Many homeowners who come to us for a custom rug already have a clear idea of the colors, materials, or pattern they want but are less certain about the final dimensions.
A rug that looks large enough can feel surprisingly small once placed beneath a sofa, sectional, dining table, or bed. It may fit comfortably between the walls but still stop short of the chairs around a seating area. For example, in a dining room, a rug can look appropriately sized beneath the table until someone pulls out a chair and its back legs catch on the edge.
You can refer to the standard rug size guide as a starting point, although the best fit depends on the furniture arrangement, walkways, door clearance, and how the room will be used every day.
In this guide, we break down common rug sizes in feet, inches, and centimeters for living rooms, sectionals, dining rooms, bedrooms, hallways, and open-concept spaces. We also share how we approach measuring a rug for a room and when a custom size may work better than the closest standard option.
Key Rug Measurements You Should Understand

Although rugs are usually listed by width and length, several other measurements determine how well one will fit your furniture and the surrounding room.
- Finished width and length: These are the actual edge-to-edge dimensions of the rug. A rug sold as 8 × 10 feet may vary slightly from those measurements, particularly when it is handmade.
- Usable rug dimensions: Fringe does not provide usable surface for furniture placement and should not be included when calculating coverage. The same applies to tapered edges on round, oval, and irregularly shaped rugs.
- Furniture footprint: This is the complete area occupied by the sofa, sectional, chairs, dining set, bed, or other furniture the rug needs to support. You should measure to the outermost furniture edges or legs, not the room dimensions alone.
- Rug overhang: Overhang describes how far the rug extends beyond the furniture. The appropriate amount changes with the layout, but the rug should extend far enough beyond a sofa, bed, or table to look intentional rather than narrowly fitted beneath it.
- Visible floor border: This is the exposed flooring between the rug and the surrounding walls, cabinets, fireplace, or neighboring furniture zones. A relatively consistent border usually creates a more balanced appearance, although it does not need to be identical on every side.
- Total installed height: You will also want to add the rug’s pile height to the thickness of the rug pad. This combined height can affect door swings, cabinet clearance, dining-chair movement, and transitions between the rug and surrounding flooring.
Standard Rug Sizes and Dimensions
Rugs are available in a much wider range of dimensions than sofas, beds, and dining tables, but a relatively small group of rectangular sizes appears most often.
These standard dimensions make it easier to compare options, although the same rug size can serve very different purposes depending on the room and furniture arrangement.
Rug dimensions are generally written with the shorter side first. An 8 × 10 rug, for example, is eight feet wide and ten feet long, but you can rotate it to fit the room.
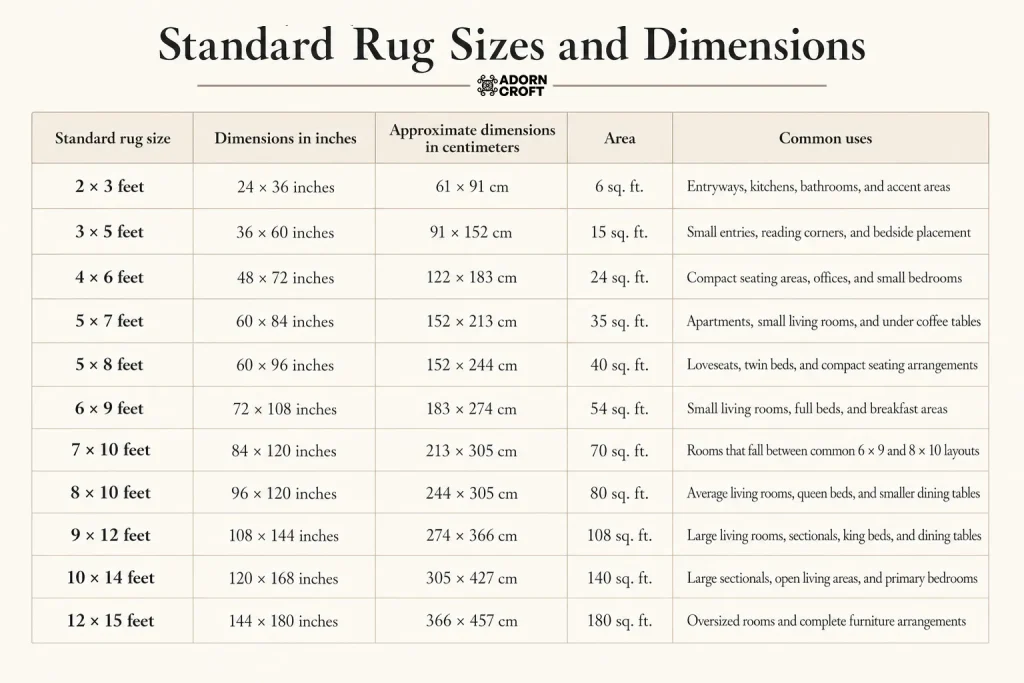
The right placement and size depend on how much furniture needs to rest on the rug and how much exposed flooring the room can accommodate.
Common Runner Sizes
Runner rugs are typically 2 to 3 feet wide and 6 to 14 feet long. Common dimensions include 2 × 6, 2.5 × 8, 2.5 × 10, and 3 × 12 feet.
We recommend choosing a runner based on the clear walking area, not the total dimensions of the hallway or kitchen. It should leave visible flooring along both sides and stop before reaching the walls at either end.
Common Round and Square Rug Sizes
Round rugs commonly measure 4, 6, 8, 9, 10, or 12 feet in diameter. Square rugs are often available in similar dimensions, including 6 × 6, 8 × 8, and 10 × 10 feet.
A round rug does not provide the same usable surface as a square rug of the same stated width.
An eight-foot round rug narrows toward every edge, while an 8 × 8 square rug maintains its full width throughout. This becomes particularly important beneath dining chairs or furniture positioned near the outer edge.
How to Measure a Room for a Rug
You should measure a rug around the furniture arrangement it will support, not just around the open floor.
In living and dining rooms, a rug may fit within the room but still be too small for the furniture on it, so getting the size right is important.
1. Arrange the Furniture First
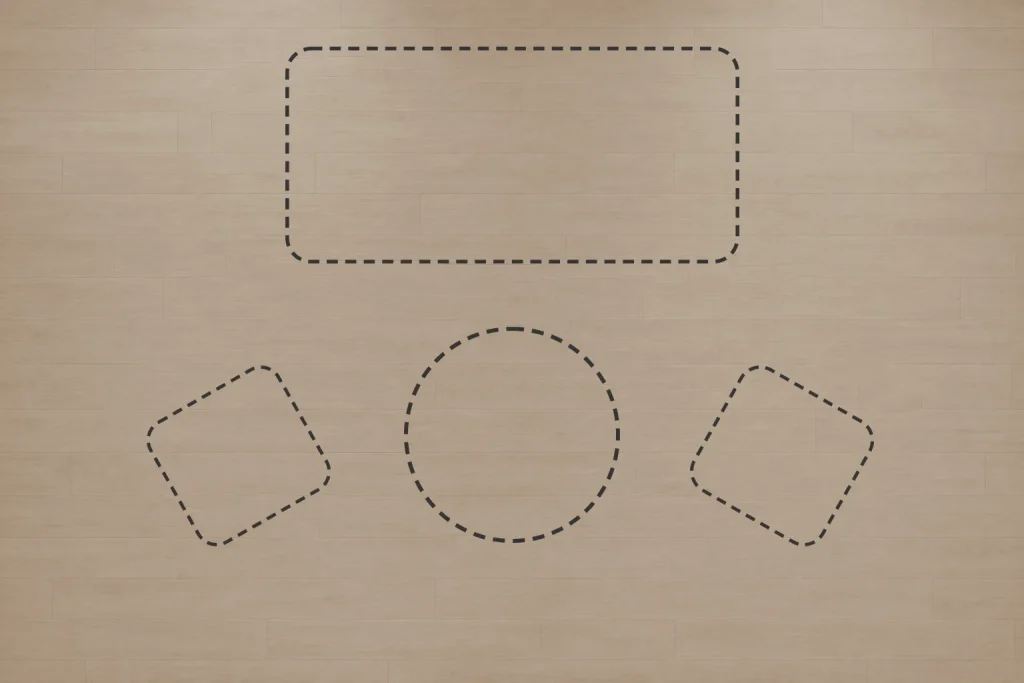
We usually begin by placing the sofa, chairs, dining table, bed, or other major pieces where they are expected to remain. If you are furnishing an empty room, you can mark the planned furniture dimensions on the floor before measuring for the rug.
This gives you a more realistic view of the space the rug needs to cover. Measuring an empty room often leads to a rug that looks appropriately scaled on a floor plan but feels disconnected from the furniture once everything is installed.
2. Measure the Complete Furniture Footprint
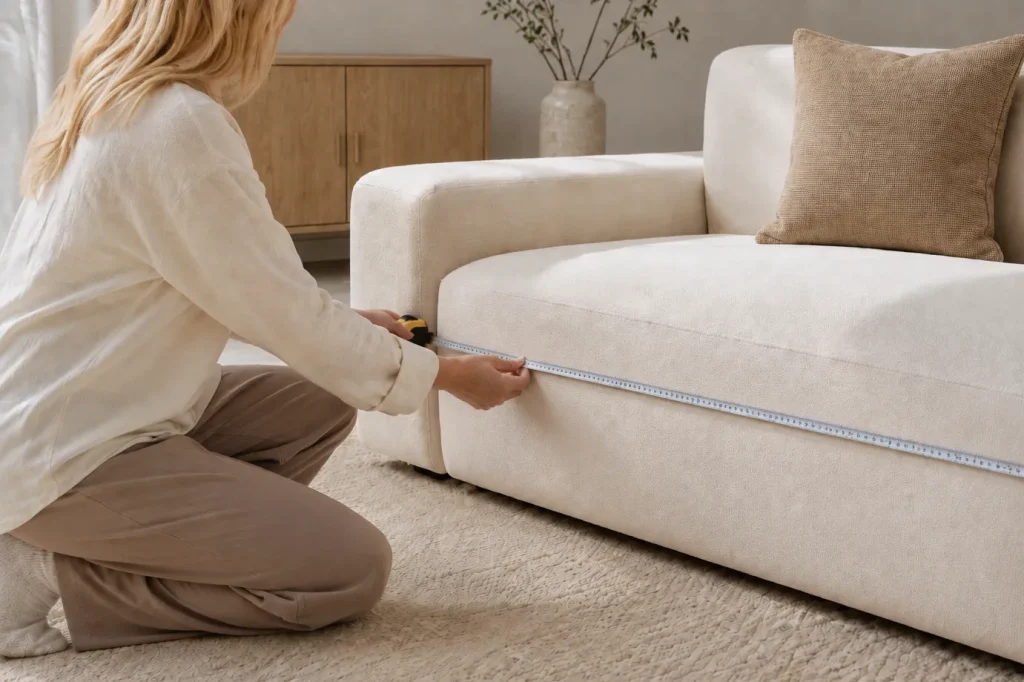
You should measure from the outermost points of the furniture grouping rather than using one piece as the only reference.
In a living room, this may mean measuring from the back of the sofa to the outer edge of the chairs across from it.
For a sectional, include the full chaise or return. In a dining room, account for the table and the space occupied by chairs when they are pulled back.
In a bedroom, measure the bed along with any nightstands or bench that may share the rug.
We recommend recording both the width and length of this complete footprint.
3. Decide Which Furniture Legs Will Rest on the Rug
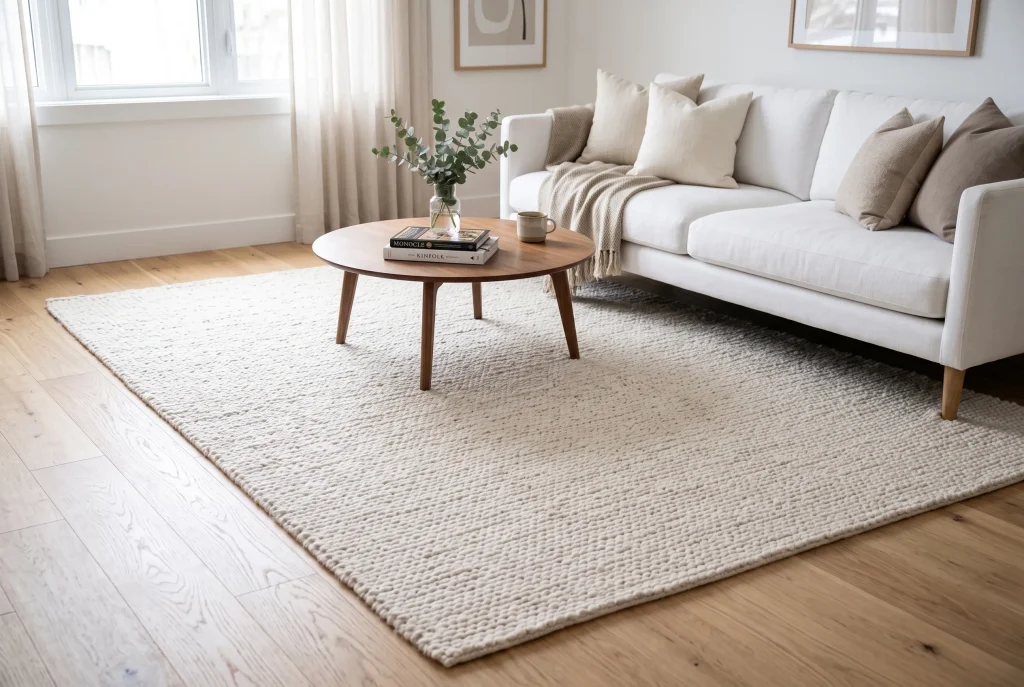
Before settling on a rug size, you will need to decide whether the furniture will sit completely on the rug, partially on it, or entirely off it.
A large rug may hold all four legs of the sofa and chairs. A more compact rug may sit beneath only the front legs of each seating piece. A small accent rug may sit entirely in front of the sofa beneath the coffee table.
Each arrangement can work in the right room, but whichever placement you choose, we recommend using it consistently. If the sofa’s front legs rest on the rug, the chairs around it should normally relate to the rug in the same way. A layout in which one chair sits fully on the rug while a matching chair sits entirely off it can make the arrangement appear unbalanced.
4. Check the Floor Border and Walkways
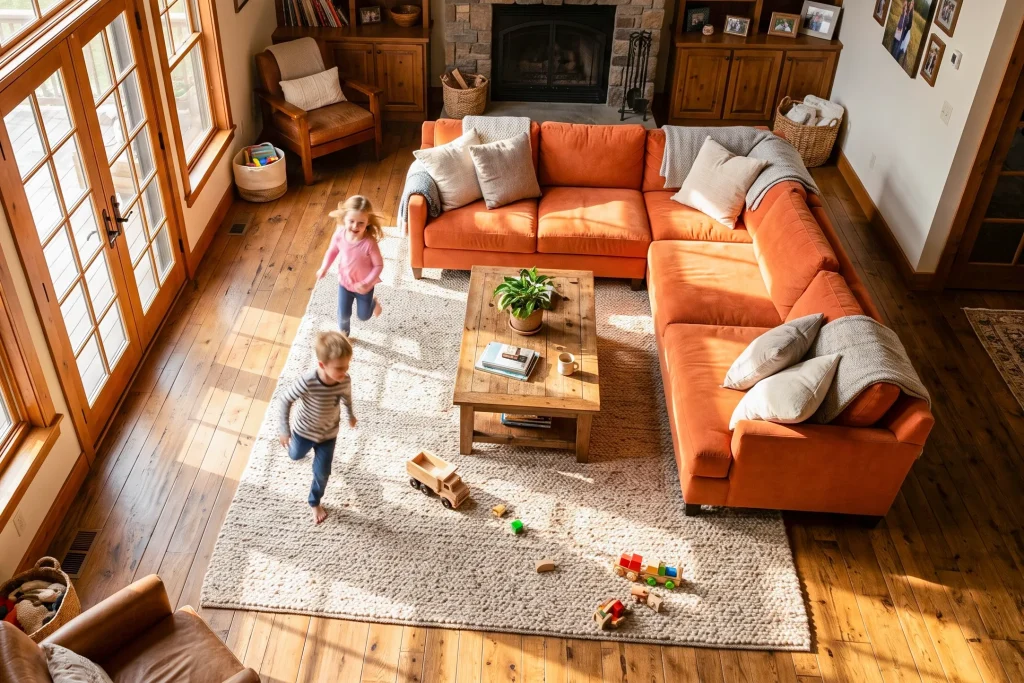
You should also measure the distance between the proposed rug and nearby walls, cabinets, fireplaces, and other fixed features. Many rooms look balanced with approximately 12 to 18 inches of flooring visible around a large area rug, although smaller rooms may need a narrower border.
The rug should also leave enough space for people to move naturally through the room. Where possible, we generally leave around 30 to 36 inches for a primary walkway between large pieces of furniture.
In tighter rooms, 18 to 24 inches may work, depending on how often the path is used.
The visible border does not have to be identical on every side. A rug centered on the furniture arrangement is often more successful than one centered mathematically within the room.
5. Mark the Full Rug Perimeter
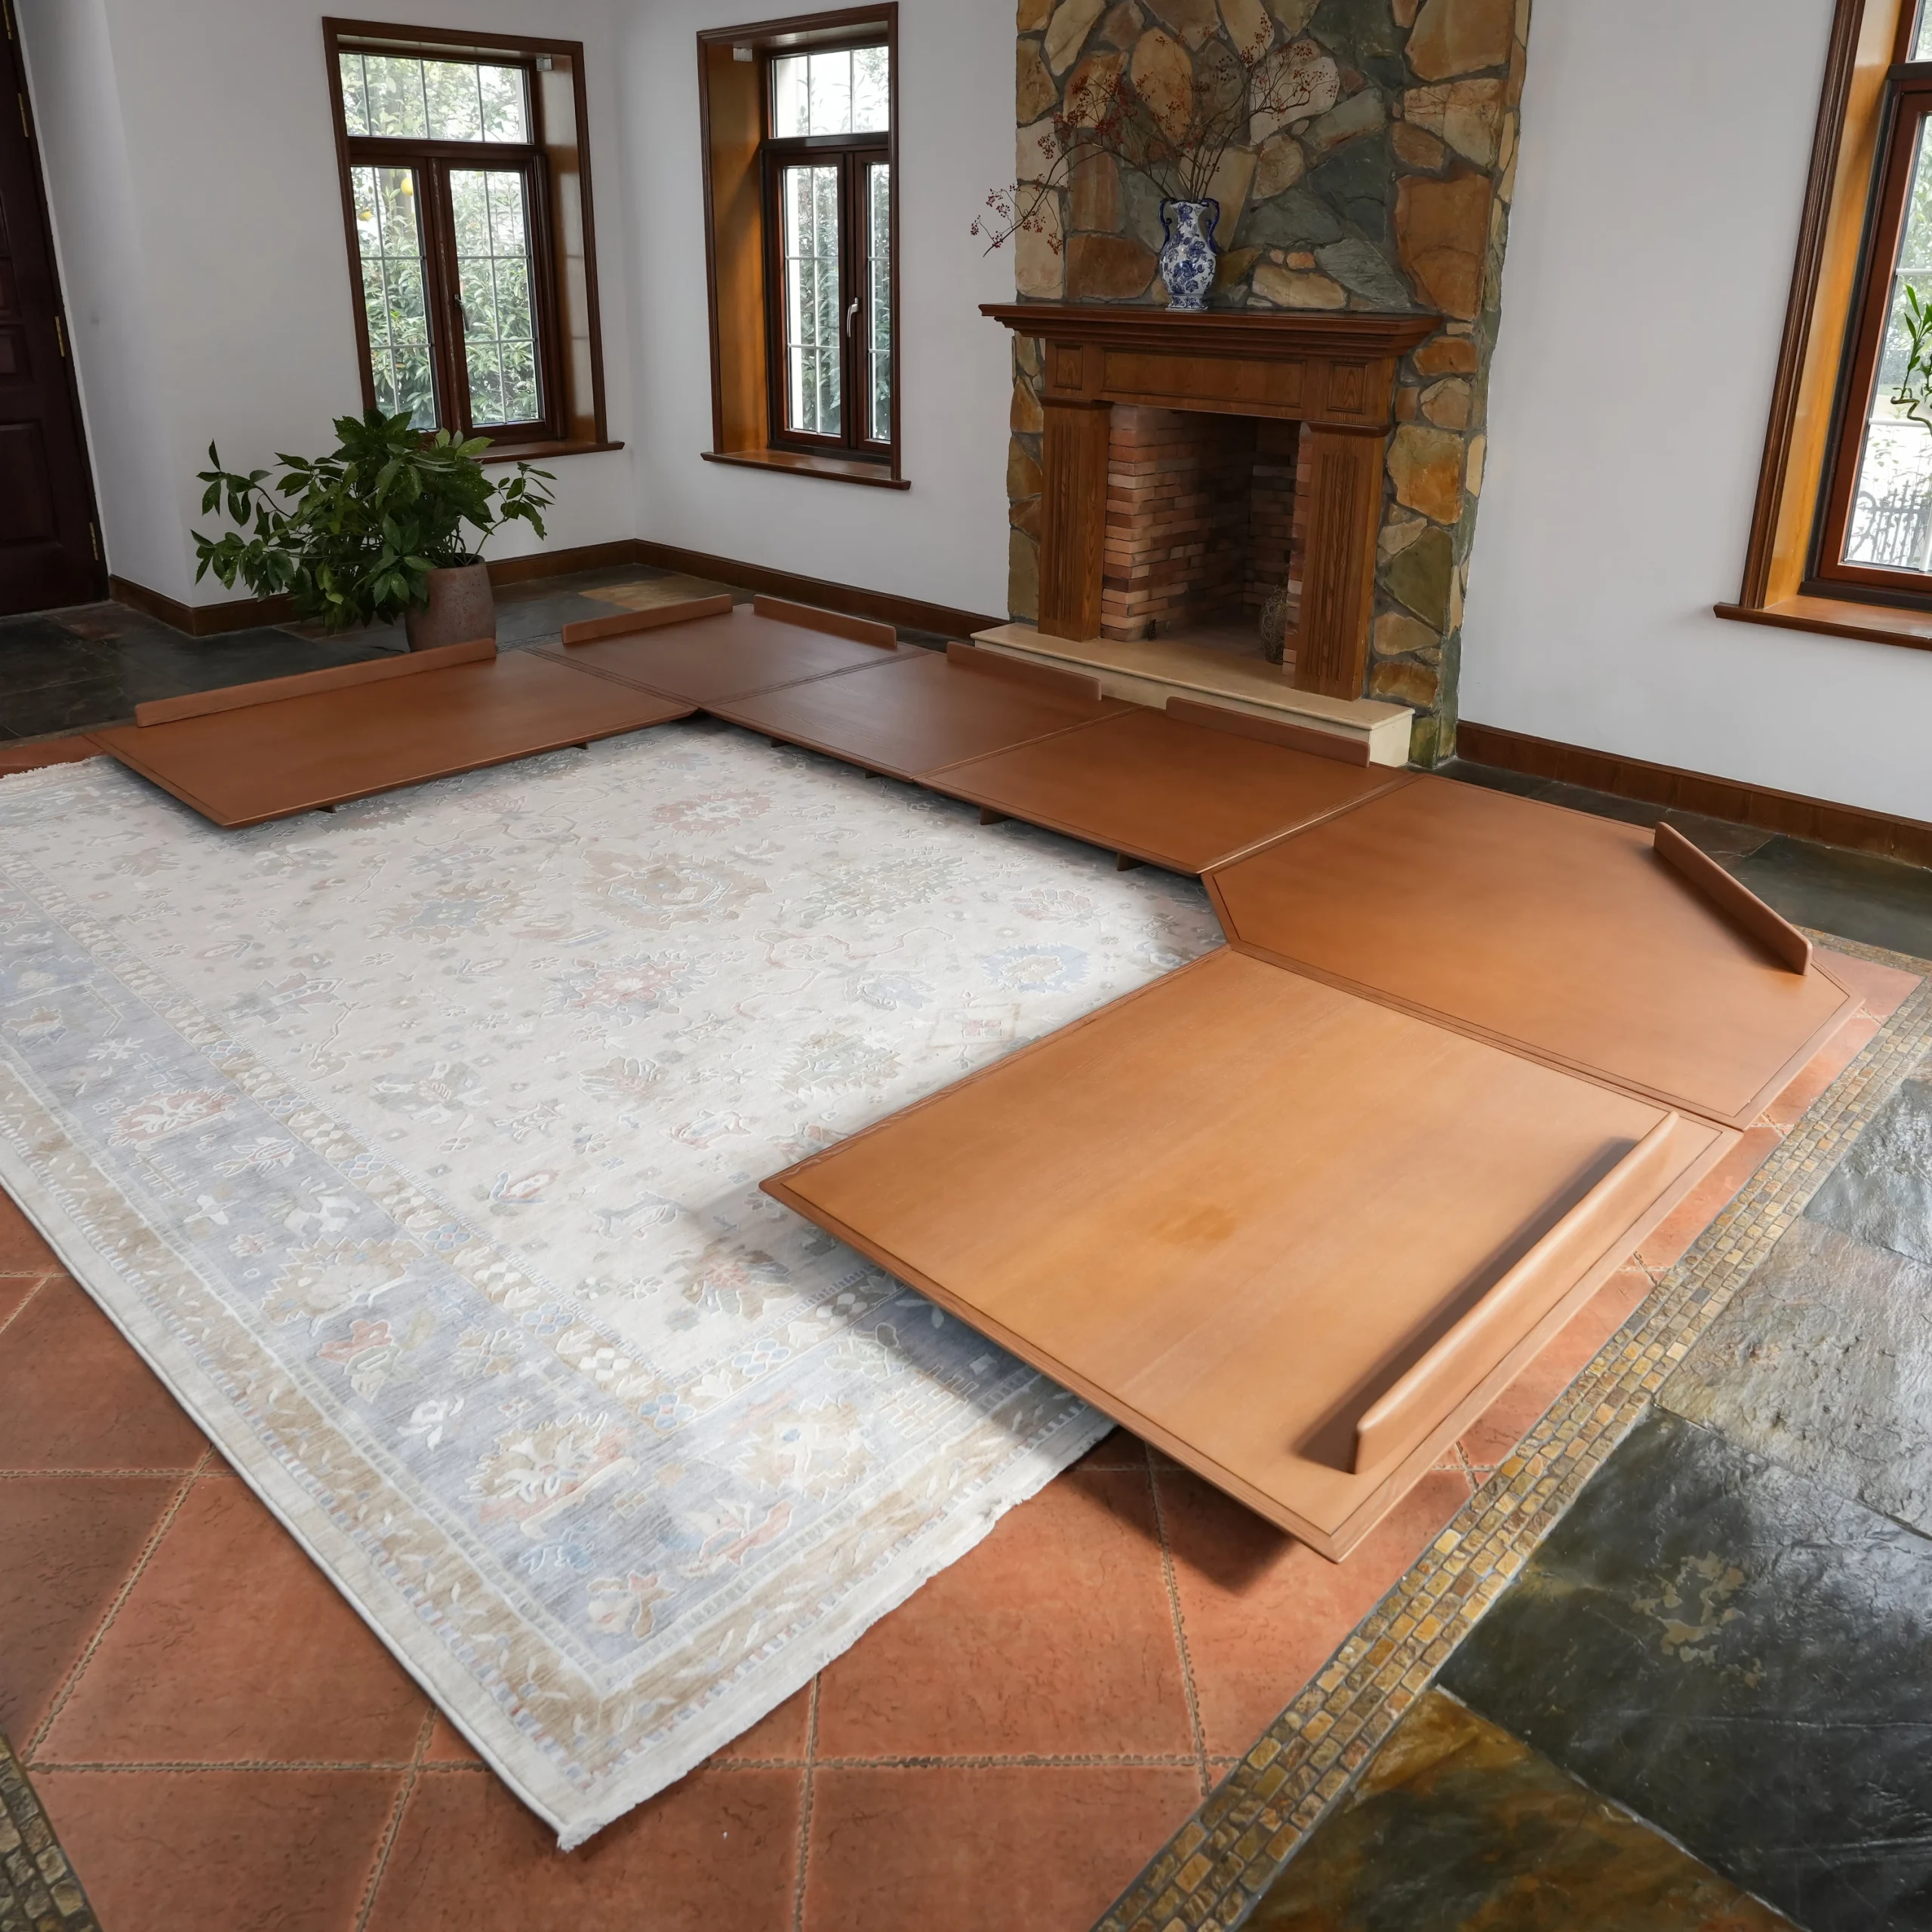
We recommend using painter’s tape to mark all four sides of the proposed rug. Taping only the corners makes it difficult to understand how much flooring the rug will cover or how it will interact with the furniture.
Once the outline is in place, you should walk through the room as you normally would. Pull out dining chairs, open nearby doors and cabinets, move an office chair, and check the space around the coffee table.
If the taped outline feels tight or leaves furniture just outside the boundary, adjust it before ordering.
It can also help to leave the tape in place for a day. The proportions may feel different after you have moved through the room several times.
6. Check Doors, Vents, and Floor Transitions
A rug can fit the furniture and still interfere with the room.
We would also check whether its edges will cover floor vents, overlap a fireplace hearth, cross an uneven threshold, or sit within the path of a swinging door.
When you check door clearance, remember to include both rug pile and the rug pad. A door that clears a flat taped outline may drag once the finished rug is in place.
7. Compare the Measurements With Finished Rug Dimensions
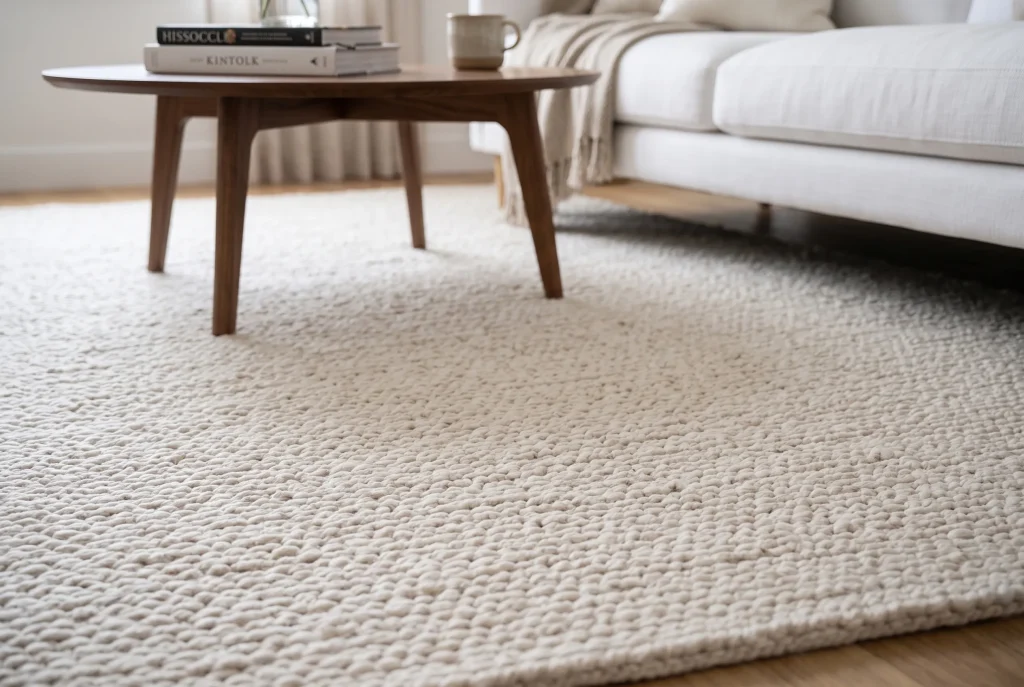
Once you know the minimum dimensions the layout requires, we recommend comparing them with the rug’s finished measurements rather than relying only on its labeled size.
If your layout needs slightly more than an 8 × 10 rug, choosing that size and hoping the difference will be unnoticeable often leaves the furniture crowded against the edges.
Moving up to a 9 × 12 or ordering a custom dimension usually creates a more deliberate fit.
We would measure the taped outline one final time before ordering and keep those dimensions available when reviewing the finished rug specifications.
Living Room Rug Sizes
A living room rug has to do more than fill an open section of flooring.
It should bring the sofa, chairs, and tables into one arrangement while preserving enough open space for people to move comfortably around them.
For that reason, the best rug size is usually determined by the complete seating area rather than the room dimensions or coffee table alone.
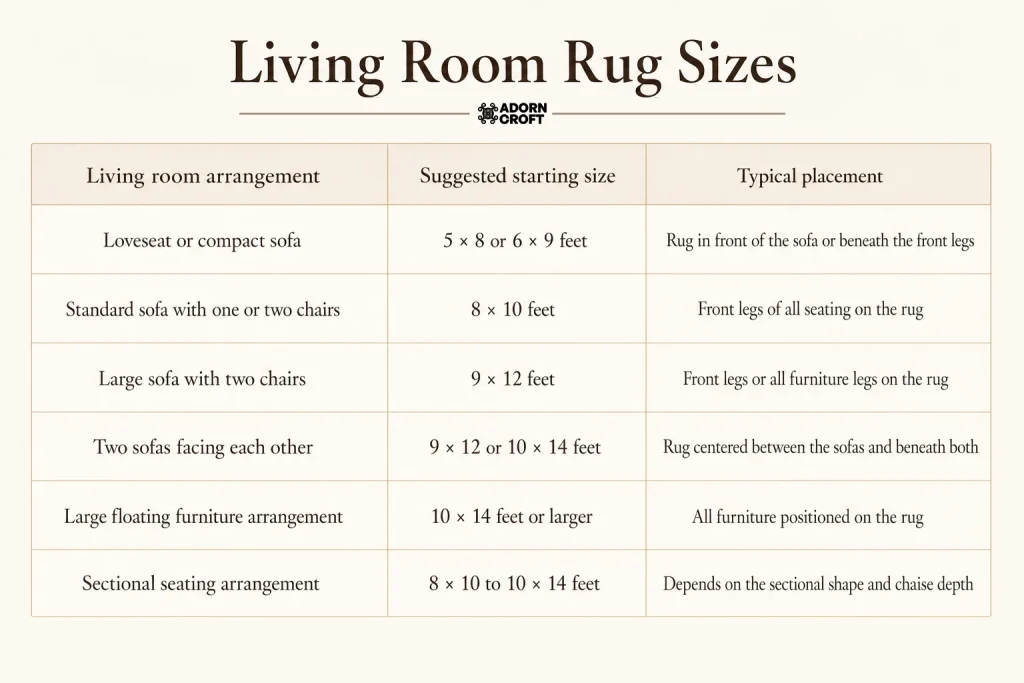
All Furniture Legs on the Rug
You can place the sofa, chairs, and tables completely on the rug to create the most unified arrangement. It works particularly well in large living rooms, open floor plans, and spaces where the furniture floats away from the walls.
The rug should extend beyond the outer legs of the furniture rather than ending directly beneath them. If every piece fits but appears crowded against the rug’s edges, the rug is still visually too small.
This arrangement commonly requires a 9 × 12, 10 × 14, or larger rug. We recommend measuring the entire seating footprint before choosing a size, including chairs that may be angled rather than positioned parallel to the sofa.
Front Furniture Legs on the Rug
Placing only the front legs of the sofa and chairs on the rug is the most adaptable option for an average living room. It connects the furniture without requiring enough rug to disappear beneath the full depth of every piece.
The rug should extend several inches beneath the furniture rather than stopping immediately behind the front legs. This keeps the edge concealed and prevents a small shift in the furniture from exposing a narrow strip of flooring.
You should use the placement consistently across the seating arrangement. If the sofa’s front legs are on the rug, the front legs of the surrounding chairs should generally be on it as well.
An 8 × 10 rug works for many standard sofa-and-chair arrangements, while a 9 × 12 provides more room for large sofas, deeper chairs, and wider spacing between the furniture.
Keeping All Furniture Legs Off the Rug
A smaller rug can sit entirely in front of the sofa with only the coffee table resting on it. We would treat this as an intentional accent-rug arrangement rather than a substitute for a full living room rug.
The rug should stay close enough to the seating that it doesn’t look isolated in the middle of the floor. It should also be substantially larger than the coffee table, with enough of the pattern or material visible around every side.
This approach works best in compact rooms where placing the sofa legs on the rug would require covering nearly the entire floor.
In an average or large living room, a 5 × 7 rug beneath the coffee table can make the seating area appear divided and smaller than it is.
How Much Wider Should a Rug Be Than a Sofa?
At a minimum, a living room rug should extend about 6 to 8 inches beyond each end of the sofa. This provides enough additional width for the rug to look connected to the sofa rather than narrowly fitted beneath it.
An extension of 12 to 18 inches on each side usually creates a more generous proportion, particularly when the sofa is floating, the room is large, or chairs are positioned beside the sofa.
For example, an 84-inch sofa would need a rug at least 96 to 100 inches wide to provide the minimum extension.
An 8-foot-wide rug measures 96 inches, placing it at the lower end of that range. A 9-foot-wide rug provides 108 inches and leaves approximately 12 inches beyond each sofa end.
The sofa should not be the only measurement, however. If chairs or side tables extend beyond it, we would size the rug according to the complete furniture grouping.
Should the Rug Be Centered in the Living Room?
The rug should normally be centered on the seating arrangement rather than the room itself. In a symmetrical living room, those two center points may be the same. In an irregular room or an open floor plan, they often are not.
Centering the rug on the sofa, chairs, and coffee table creates a clear conversation area even when there is additional floor space on one side of the room. It can also prevent the rug from drifting toward a fireplace, television, or wall that is not the true center of the furniture arrangement.
The rug’s longest side will usually follow the longest dimension of the seating area. Rotating it solely to match the room can leave the sofa wider than the rug or place too much rug in an area where no furniture uses it.
Bedroom Rug Sizes
A bedroom rug is usually sized around the bed rather than the room. It should extend far enough beyond the mattress to provide a comfortable surface underfoot while still leaving a visible border of flooring around the room.
The appropriate size depends on the bed, the dimensions of its frame, and whether the rug will also sit beneath the nightstands or furniture at the foot of the bed.
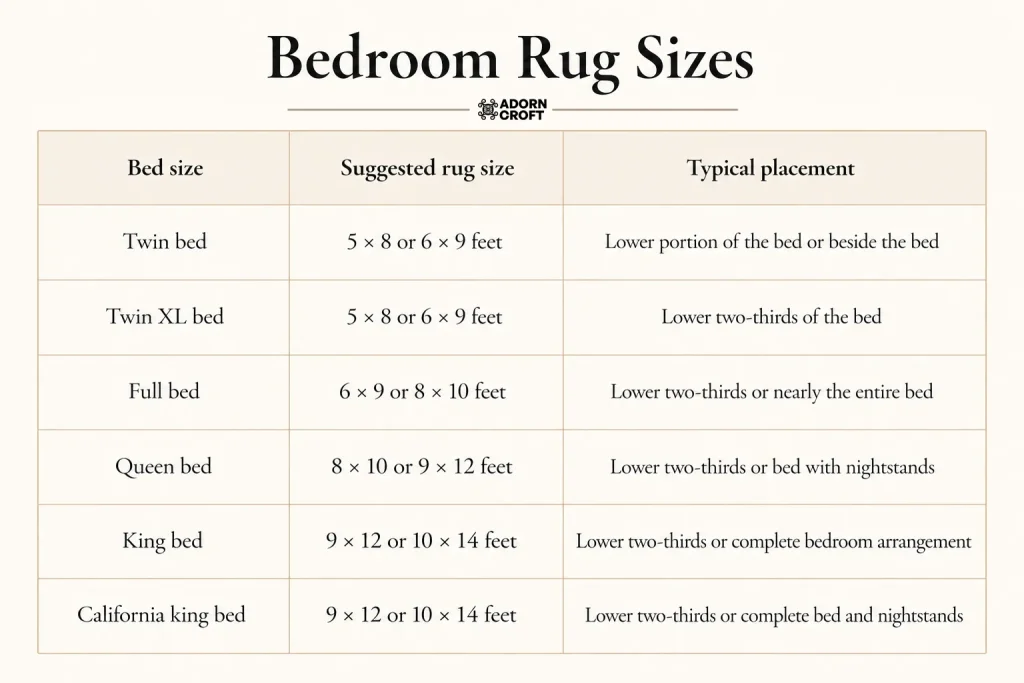
These recommendations assume the rug’s longest side runs across the width of the bed. For example, the 10-foot side of an 8 × 10 rug would normally run from one side of a queen bed to the other, while the 8-foot side would run in the direction of the headboard and foot.
Measure the Bed Frame, Not Only the Mattress
Published bed sizes describe the mattress. The surrounding frame, headboard, side rails, and footboard may add several inches to the finished width or length.
Platform beds and upholstered frames can be considerably wider than their mattresses. A rug selected using only the standard mattress width may provide less exposed surface than expected once the complete frame is in place.
We recommend measuring the bed from its outermost edges and including any bench, stools, or nightstands that will share the rug.
How Far Should a Rug Extend Beyond the Bed?
We generally look for approximately 18 to 24 inches of exposed rug beyond each accessible side of the bed. A larger bedroom may support an even wider extension, while a compact room may require slightly less.
The exposed portion should be wide enough to provide a comfortable place to stand when getting in or out of bed. If only a narrow strip is visible beside the frame, the rug will provide little practical use and may appear undersized.
The rug should also extend beyond the foot of the bed. If there is a bench or pair of stools at the foot, those pieces should sit completely on the rug or completely beyond it rather than balancing on the rug edge.
The Entire Bed and Nightstands on the Rug
Placing the bed and both nightstands completely on the rug creates the most unified arrangement. It is best suited to large bedrooms where a 9 × 12, 10 × 14, or larger rug can fit without approaching too closely to the walls.
You should measure from the outer edge of one nightstand to the outer edge of the other. The rug should be wider than this complete arrangement and extend beyond the foot of the bed.
This placement uses a substantial amount of rug beneath furniture, but it can work particularly well when the bed floats away from the wall or the rug is intended to define the entire sleeping area.
The Lower Two-Thirds of the Bed on the Rug
Positioning the rug beneath the lower two-thirds of the bed is the most adaptable bedroom layout. The rug begins in front of the nightstands, passes beneath the bed, and extends beyond the sides and foot.
This placement keeps more of the rug visible and avoids paying for material hidden beneath the head of the bed. It also allows the nightstands to remain directly on the flooring while the bed rests partly on the rug.
An 8 × 10 rug is a common starting point for a queen bed, while a 9 × 12 works well beneath many king beds. The rug should be centered on the bed rather than the room if the bed is positioned asymmetrically.
A Rug at the Foot of the Bed
A smaller rug can be positioned beneath the lower legs of the bed or immediately in front of it. This works as an accent and can define a bench or seating area, but it will not provide a soft landing along both sides of the bed.
The rug should extend beyond the bed width instead of fitting narrowly beneath it. If a bench rests on the rug, we would allow all four legs to sit comfortably within its edges.
This arrangement can work in a compact room where a large rug would interfere with doors, dressers, or circulation.
Runners Beside the Bed
Bedside runners provide warmth underfoot without requiring one large area rug. They are particularly useful when the bed is positioned against a wall, when much of the floor should remain visible, or when the room cannot accommodate a standard 8 × 10 or 9 × 12.
A runner should begin near the front of the nightstand and continue far enough toward the foot of the bed to cover the area where someone naturally steps. Two runners should be the same size and positioned symmetrically when used on both sides.
You should make sure the runners do not extend into a doorway or stop in the middle of a heavily used walkway. A rug pad can help prevent a narrow runner from shifting on a smooth bedroom floor.
Dining Room Rug Sizes
A dining room rug should be sized for the table and chairs when they are in use, not only when every chair is pushed in. A rug can look generously proportioned beneath an empty table but become too small as soon as someone pulls a chair back.
Seating capacity can provide a starting point, although tables that seat the same number of people vary considerably in width and length. Measuring the actual table and adding chair clearance is more reliable.
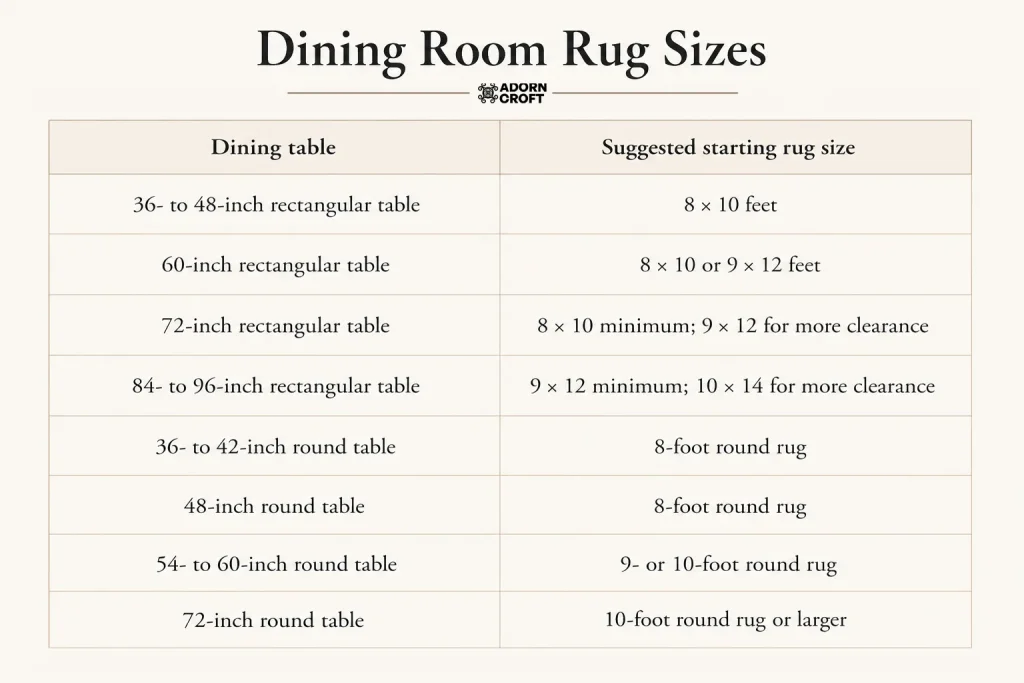
These recommendations assume average dining-chair dimensions. Wide upholstered chairs, armchairs at the ends of the table, and generous spacing between seats may require a larger rug.
How Far Should a Rug Extend Beyond a Dining Table?
A dining rug should extend at least 24 inches beyond every table edge. This gives the chairs room to move while keeping their back legs on the rug.
Where the room allows, 30 to 36 inches provides more comfortable clearance. The extra space is particularly useful with deep upholstered chairs, end chairs with arms, or a table used frequently for entertaining.
A rug extending 24 inches beyond each side requires adding 48 inches to the table’s width and length:
Rug width = table width + at least 48 inches
Rug length = table length + at least 48 inches
For more generous chair movement, add between 60 and 72 inches to both table dimensions.
For example, a table measuring 36 × 72 inches needs a rug measuring at least 84 × 120 inches. An 8 × 10 rug meets that minimum, while a 9 × 12 provides additional room around the chairs.
Measure With the Chairs Pulled Out
We recommend placing the chairs around the table and pulling each one back to a comfortable sitting position. You can then measure the complete footprint from the back of one chair to the back of the chair opposite it and repeat the measurement at the ends of the table.
The back legs should remain on the rug while someone is seated or standing up. When a chair moves off the rug, it can catch on the edge as it is pushed back toward the table.
This real-use test is more dependable than choosing a rug from the number of seats alone. It also accounts for chairs that are deeper or positioned farther from the table than expected.
Rug Sizes for Extendable Dining Tables
You should measure an extendable table with its leaves installed if that is how it will be used for family meals or entertaining. A rug sized only for the closed table may leave the end chairs partly off the rug once the table is extended.
If the table is rarely extended, you will need to decide whether the rug should support its everyday arrangement or its largest possible arrangement. In most cases, sizing for the extended table is more practical because the rug will remain in place when the table changes.
You should also make sure the expanded table remains centered on the rug. Adding leaves at only one end or shifting the table after it has been extended can leave unequal chair clearance.
Rectangular Dining Tables
A rectangular rug is the most straightforward choice beneath a rectangular table because the two shapes extend in the same directions.
The rug should follow the orientation of the table, with its longest side running parallel to the tabletop. A rug that is too short at the ends may allow the side chairs to remain supported while the host chairs slide off.
An 8 × 10 rug works for many four- to six-person tables. A 9 × 12 is better suited to longer six- or eight-person arrangements, while tables approaching eight feet in length often benefit from a 10 × 14.
Round Dining Tables
A round table can sit on either a round or rectangular rug. A round rug reinforces the shape of the table and creates a symmetrical border, while a rectangular rug can connect the dining area to a longer room or accommodate an extension table.
For a round rug, we recommend adding at least 48 inches to the table diameter. A 48-inch table, for example, requires a rug at least 96 inches in diameter, which corresponds to an 8-foot round rug.
You should measure from the table edge rather than the pedestal base. Although a pedestal occupies little floor space, the chairs still need the full clearance around it.
Square Dining Tables
Square tables work naturally with square rugs, although a sufficiently large round or rectangular rug can also work.
You can use the same chair-clearance formula applied to rectangular tables. A 48-inch square table requires a rug measuring at least 96 × 96 inches, making an 8 × 8 rug the minimum practical size. If the chairs are deep or the room is spacious, a 9 × 9 or larger custom size will provide more comfortable proportions.
Check the Rug Against the Room
After calculating for chair clearance, we recommend confirming that the rug still leaves enough open flooring around the room. Chairs should not back directly into a wall, cabinet, or sideboard once they have been pulled out.
If the room cannot accommodate both the dining set and a rug large enough to support the chairs, using no rug may be more functional than placing a smaller one beneath the table. A rug that repeatedly catches the chair legs will be frustrating regardless of how well it fits visually.
Rug Sizes in Open-Concept Rooms
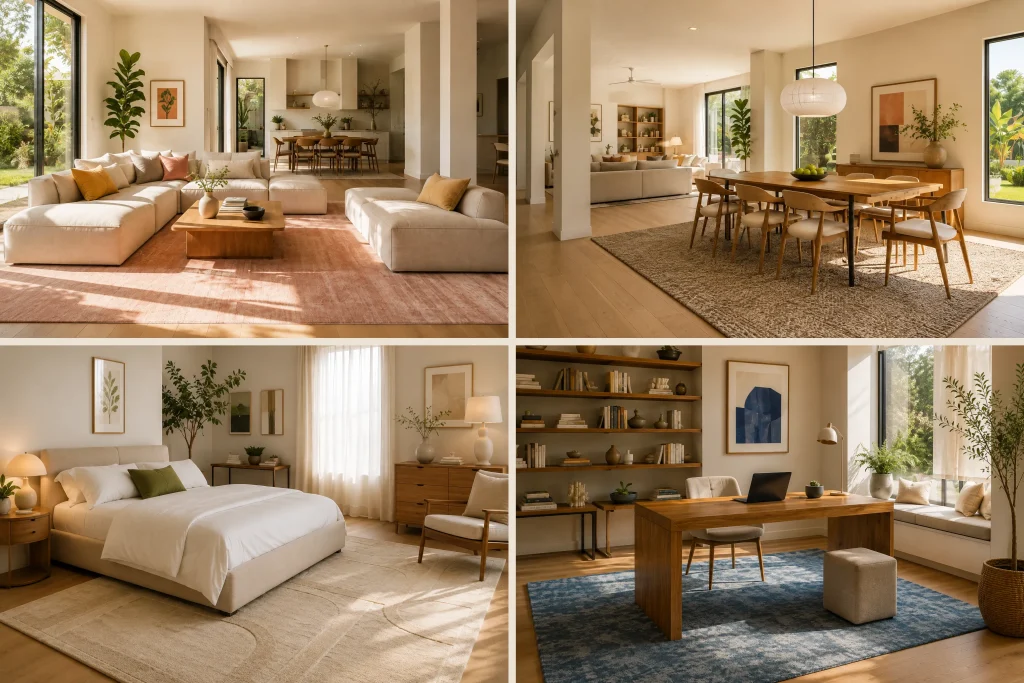
In an open-concept home, rugs help establish where one functional area ends and another begins. The surrounding floor may be continuous, but the living room, dining area, and nearby reading or work spaces usually have different furniture footprints and require different rug dimensions.
In our experience, it is more useful to measure each furniture grouping as though it were its own room than to choose rugs according to the size of the entire open floor.
Use One Rug to Define Each Furniture Zone
A living room rug should be sized around the sofa and chairs, while a dining rug should be sized around the table and pulled-out chairs. The two rugs do not need to be the same size because the furniture they support rarely occupies the same amount of space.
A 9 × 12 rug beneath a large living room arrangement can sit comfortably beside an 8 × 10 dining rug. The size difference won’t look unbalanced when each rug is properly proportioned to its furniture.
Problems arise when one rug is sized for its zone, and the other is noticeably too small. A large living room rug beside a dining rug that barely extends beyond the tabletop can make the dining area feel unfinished.
Leave Visible Flooring Between Rugs
We generally leave some exposed flooring between neighboring rugs so each area remains visually distinct. Around 12 to 18 inches can provide a clear separation in many layouts, although the appropriate distance depends on the walkway and overall floor plan.
The rugs should not meet edge to edge unless you intend to create the appearance of one continuous floor covering. Narrow, inconsistent gaps can look accidental and may create awkward transitions in walking paths.
Where a primary walkway passes between the living and dining areas, you should prioritize comfortable circulation over keeping the rugs close together.
Size Floating Furniture as a Complete Group
Living room furniture is often positioned away from the walls in an open floor plan. This generally requires a larger rug than the same sofa and chairs placed against walls because the furniture is visible from every direction.
At minimum, the front portion of every major seating piece should connect with the rug. For a more complete arrangement, you can place all furniture legs on the rug and leave some rug visible beyond the outer edges.
A rug that only reaches the sofa but misses the chairs can make the living area appear narrower and less defined within the larger room.
Center Each Rug on Its Own Arrangement
You do not need to center every rug within the full open floor. We would center the living room rug on the seating arrangement and the dining room rug on the dining table.
These center points may not line up perfectly, particularly when the kitchen, stairs, windows, or exterior doors affect furniture placement. Slightly different alignments are less noticeable than rugs that are centered architecturally but sit unevenly beneath their furniture.
When possible, we recommend keeping the rugs’ edges parallel to nearby furniture, walls, or architectural lines. This creates a sense of order even when the zones are not identical.
The Rugs Should Coordinate Without Matching
Rugs in adjoining spaces should feel related, but they do not have to share the same pattern or color. Matching rugs can make an open floor feel repetitive and may blur the separation between functional areas.
Instead, look for a common element such as color temperature, material, pattern scale, or level of formality. A patterned living room rug may pair well with a quieter dining rug that repeats one of its colors.
Scale should also feel deliberate. Two heavily patterned rugs positioned close together can compete, while one expressive rug and one restrained design allow each area to retain its own identity.
When One Large Rug Can Work
One oversized rug can sometimes support more than one function, particularly in a loft, studio apartment, or multipurpose room. However, the rug must be large enough to connect all the furniture rather than ending between the two arrangements.
Before choosing one rug, you should measure the combined footprint and consider whether the furniture truly forms one visual group. A sofa and nearby reading chair may belong on the same rug, while a dining table several feet away will usually feel more natural on a separate one.
When the combined dimensions fall outside common sizes, a custom rug can follow the full layout without extending unnecessarily into walkways or kitchen areas.
Rug Sizes for Hallways, Entryways, Kitchens, and Offices
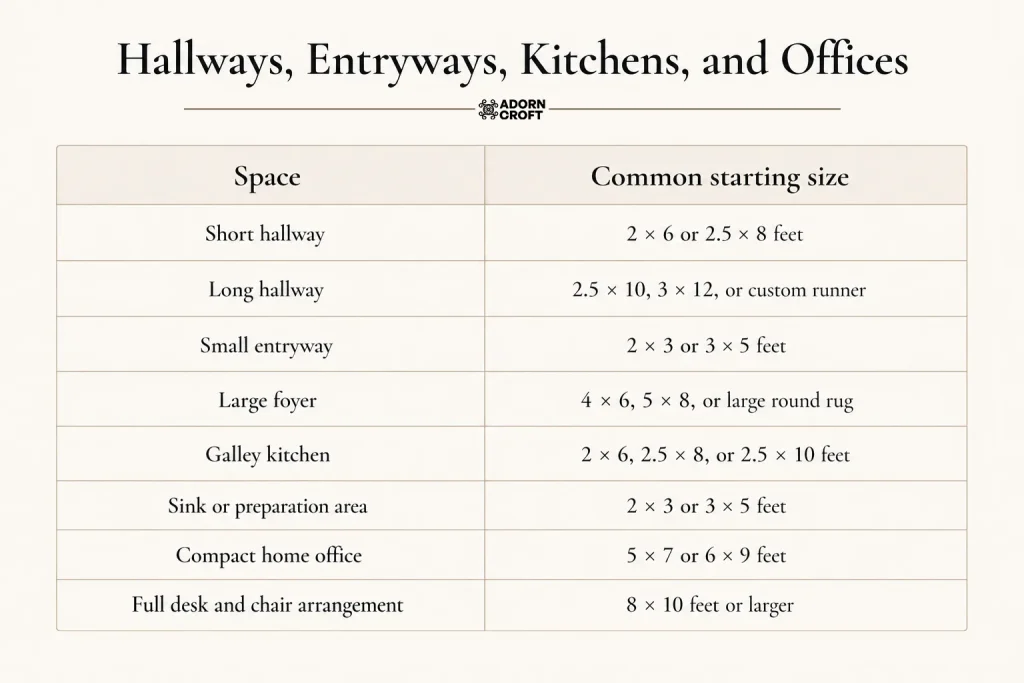
In smaller functional spaces, a rug is usually sized around the clear walking or working area rather than the full room. Door swings, cabinets, appliances, and narrow passages often determine the usable dimensions more than the walls themselves.
Hallway Runner Sizes
Most hallway runners are between 2 and 3 feet wide. The correct width depends on the clear floor between the walls, baseboards, and any furniture positioned along the hall.
As a starting point, we generally leave approximately 3 to 6 inches of flooring visible on both sides of the runner. A 36-inch-wide hallway, for example, can usually accommodate a runner between 24 and 30 inches wide.
The runner should also stop before reaching the walls at either end. In a short hallway, 6 to 12 inches of exposed flooring at each end may be sufficient. A long hallway can support a larger border of approximately 12 to 18 inches.
If standard runners leave too much empty flooring or nearly touch the walls, a custom length can create a cleaner fit without changing the appropriate width.
Positioning a Runner Around Hallway Furniture
A console, bench, or cabinet should sit completely on or completely off the runner whenever possible. A narrow runner passing beneath only one side of the furniture can make both pieces appear misaligned.
In most hallways, keeping the furniture off the runner preserves more walking space and prevents one edge of the rug from being trapped beneath a heavy piece. If the hallway is wide enough for a larger rug, the front legs of a bench or console can rest on it as an intentional arrangement.
We recommend centering the runner within the usable hallway rather than between decorative wall features. Door openings, built-ins, and changes in hallway width may shift the visual center away from the architectural center.
Entryway Rug Sizes
A small entry may need only a 2 × 3 or 3 × 5 rug, while a generous foyer can accommodate a 4 × 6, 5 × 8, or round rug.
The rug should be large enough for someone to step fully onto it after entering. A small mat that catches only one foot at a time may be useful for wiping shoes but will not define the complete entry area.
You should open the front door and any nearby closet doors before measuring. We would also include the combined thickness of the rug and pad when checking clearance, particularly with a hand-tufted or high-pile rug.
In a large square foyer, a round rug can create a central point without directing movement toward one particular hallway. You should measure the clear diameter between the door swings, console tables, and surrounding walkways.
Kitchen Runner Sizes
Kitchen runners should follow the clear working aisle rather than the full dimensions of the kitchen. In a galley layout, we would center the runner between the two runs of cabinets. In a kitchen with an island, you should measure the open floor between the island and the surrounding counters.
A 2 × 6 runner can work in a short preparation area, while 2.5 × 8 and 2.5 × 10 sizes are common in longer kitchens. You should leave enough flooring visible at the sides that the runner does not disappear beneath cabinet toe kicks or appliances.
For a rug placed only in front of the sink, a 2 × 3 or 3 × 5 size may be sufficient. We recommend checking that its edges do not fall directly where someone repeatedly turns or moves between the sink, stove, and refrigerator.
Home Office Rug Sizes
A home office rug should account for the desk, chair, and the distance the chair travels when someone sits down or stands up.
A 5 × 7 rug may fit beneath a compact writing desk, but it often leaves little room for the chair to move. A 6 × 9 provides more useful coverage for a standard desk, while an 8 × 10 can support the desk, chair, and one or two guest chairs as a complete arrangement.
You should pull the chair back to its normal position before measuring. In our experience, the rug works best when all casters or chair legs remain on it. Repeatedly rolling across the rug edge can cause the chair to catch and may lead to premature wear along that edge.
If the desk is positioned against a wall, the rug does not necessarily need to extend to the baseboard. Keeping the rear desk legs off the rug can preserve more usable surface behind the chair, as long as the desk remains level and stable.
How to Choose and Arrange Rugs by Shape
A rug’s shape affects how much usable surface it provides. A rectangular, square, and round rug may all be described as eight feet wide, but they will not support furniture in the same way.
The shape does not always have to match the room or furniture. A round table can sit on a rectangular rug, and a curved sofa can work with a large rectangular one. The better choice is the shape that provides enough coverage where furniture and people will use it.
Rectangular Rugs
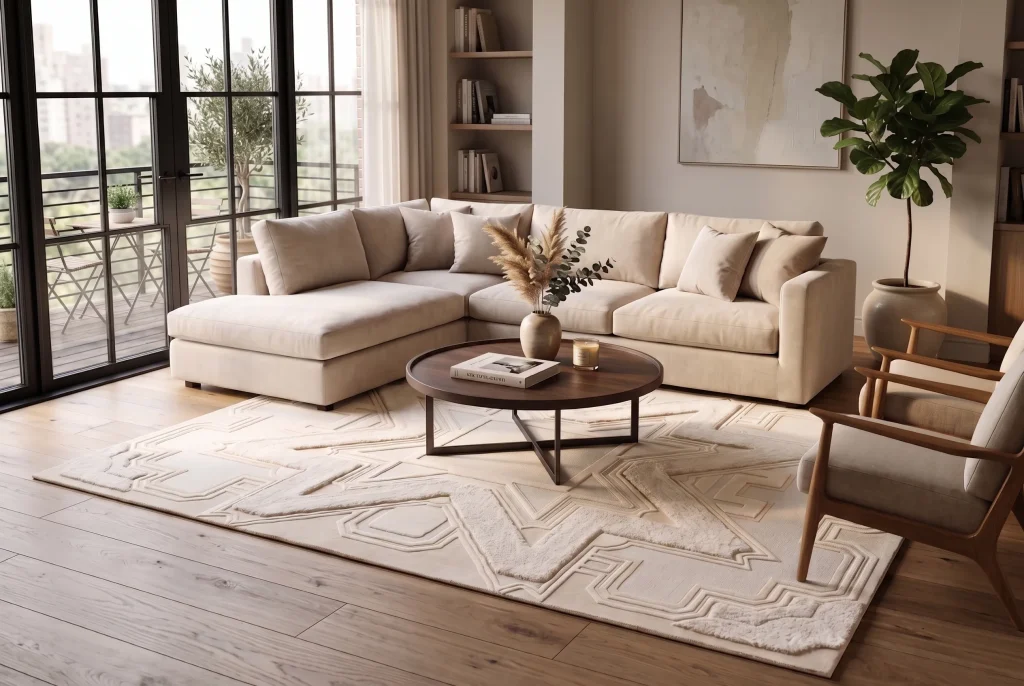
Rectangular rugs provide the most predictable coverage because they maintain their full width and length from one end to the other. They work naturally with sofas, beds, rectangular dining tables, and long rooms.
The rug’s longest side will generally follow the longest dimension of the furniture arrangement. In a living room, that is often the sofa width. In a bedroom, the long side usually runs across the bed. In a dining room, it follows the table length.
A rectangular rug is also the easiest shape to evaluate with painter’s tape because you can mark its full footprint with four straight edges.
Square Rugs
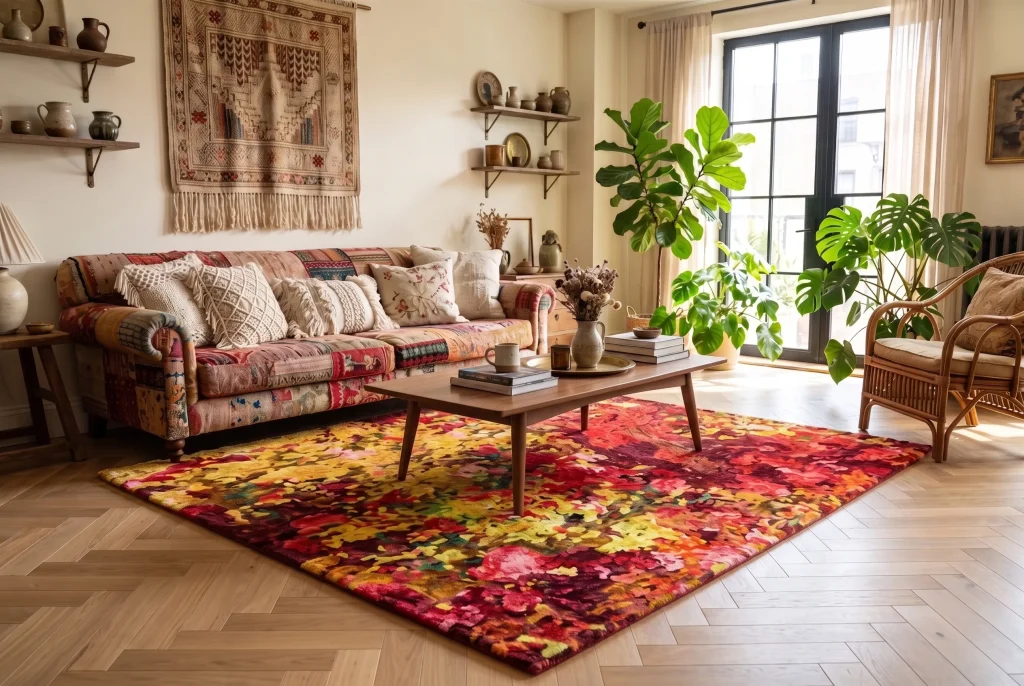
Square rugs work well in square rooms, beneath square dining tables, and within symmetrical furniture arrangements. They can also anchor four chairs arranged evenly around a central table.
Because a square rug has the same width and length, it may provide too much coverage in one direction when placed in a long room. An 8 × 8 rug, for example, may have enough width for a dining table but not enough length for chairs at the ends of a rectangular table.
You should measure the furniture footprint in both directions rather than assuming a square room automatically requires a square rug.
Round Rugs
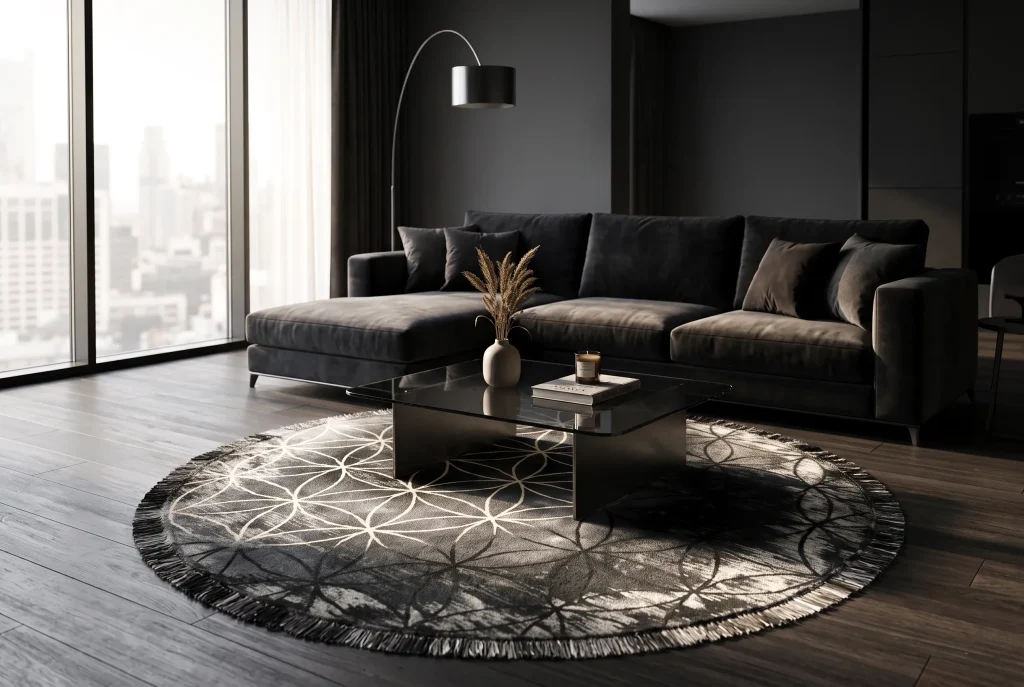
Round rugs are measured across the widest point, which is their diameter. An 8-foot round rug measures eight feet across its center but becomes progressively narrower toward the edges.
It therefore provides less usable surface than an 8 × 8 square rug. An 8-foot round rug covers approximately 50 square feet, while an 8 × 8 square rug covers 64 square feet. That difference becomes noticeable when dining chairs or furniture legs are positioned near the perimeter.
Round rugs work particularly well beneath round dining tables, in square entryways, and with seating arranged around a central point. For dining use, we recommend adding at least 48 inches to the table diameter so the chairs remain on the rug when pulled out.
A round table does not require a round rug. A rectangular rug may provide better chair clearance in a long dining room or when the table has extension leaves.
Oval Rugs
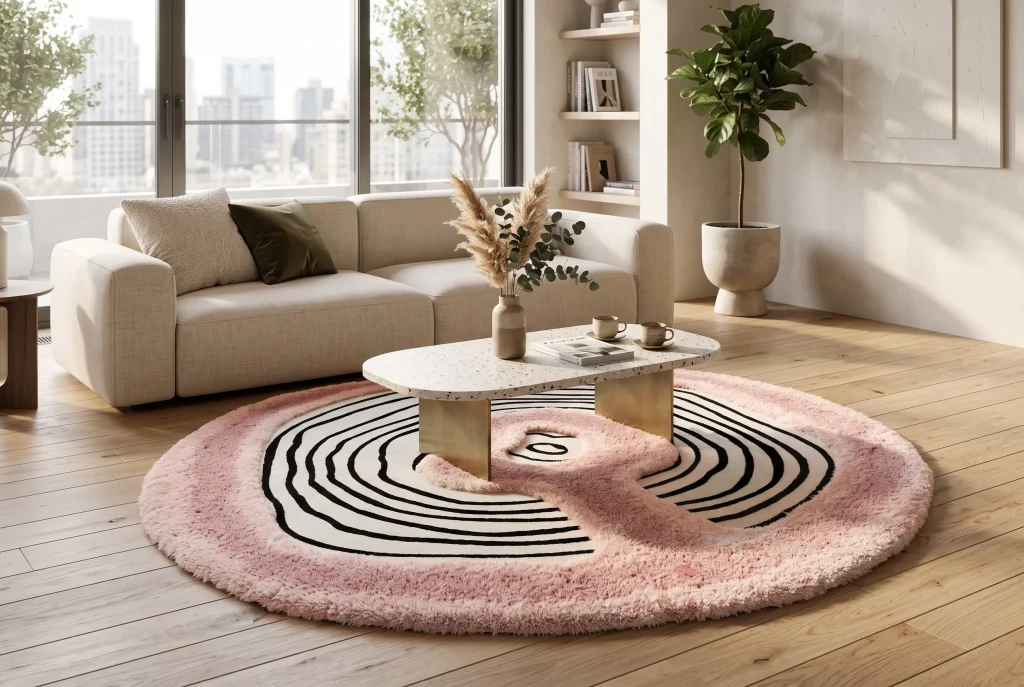
Oval rugs soften the appearance of a long rectangular room while still following its general direction. They can work beneath oval dining tables, in entryways, or with furniture arrangements that would feel too rigid on a standard rectangle.
Like a round rug, an oval loses usable surface as it curves toward the ends. A chair positioned near one of those curves may slide off the rug sooner than it would on a rectangular rug with the same listed width and length.
When using an oval rug beneath a dining table, you should check the chair clearance at both the sides and curved ends. You may need to move up a size even when the maximum dimensions appear sufficient.
Irregular and Organic-Shaped Rugs
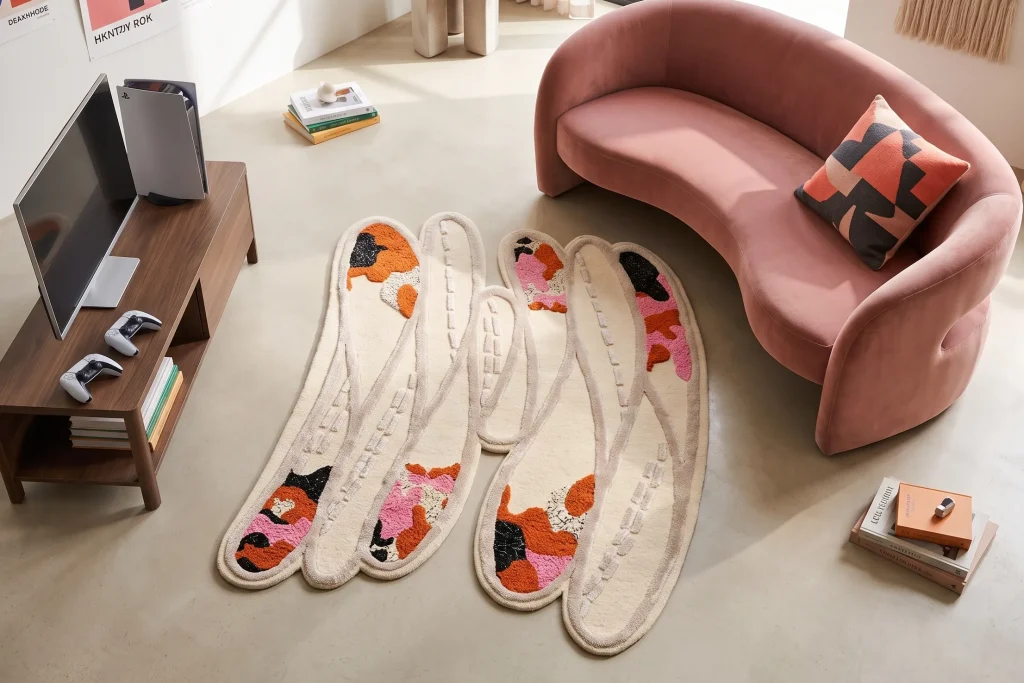
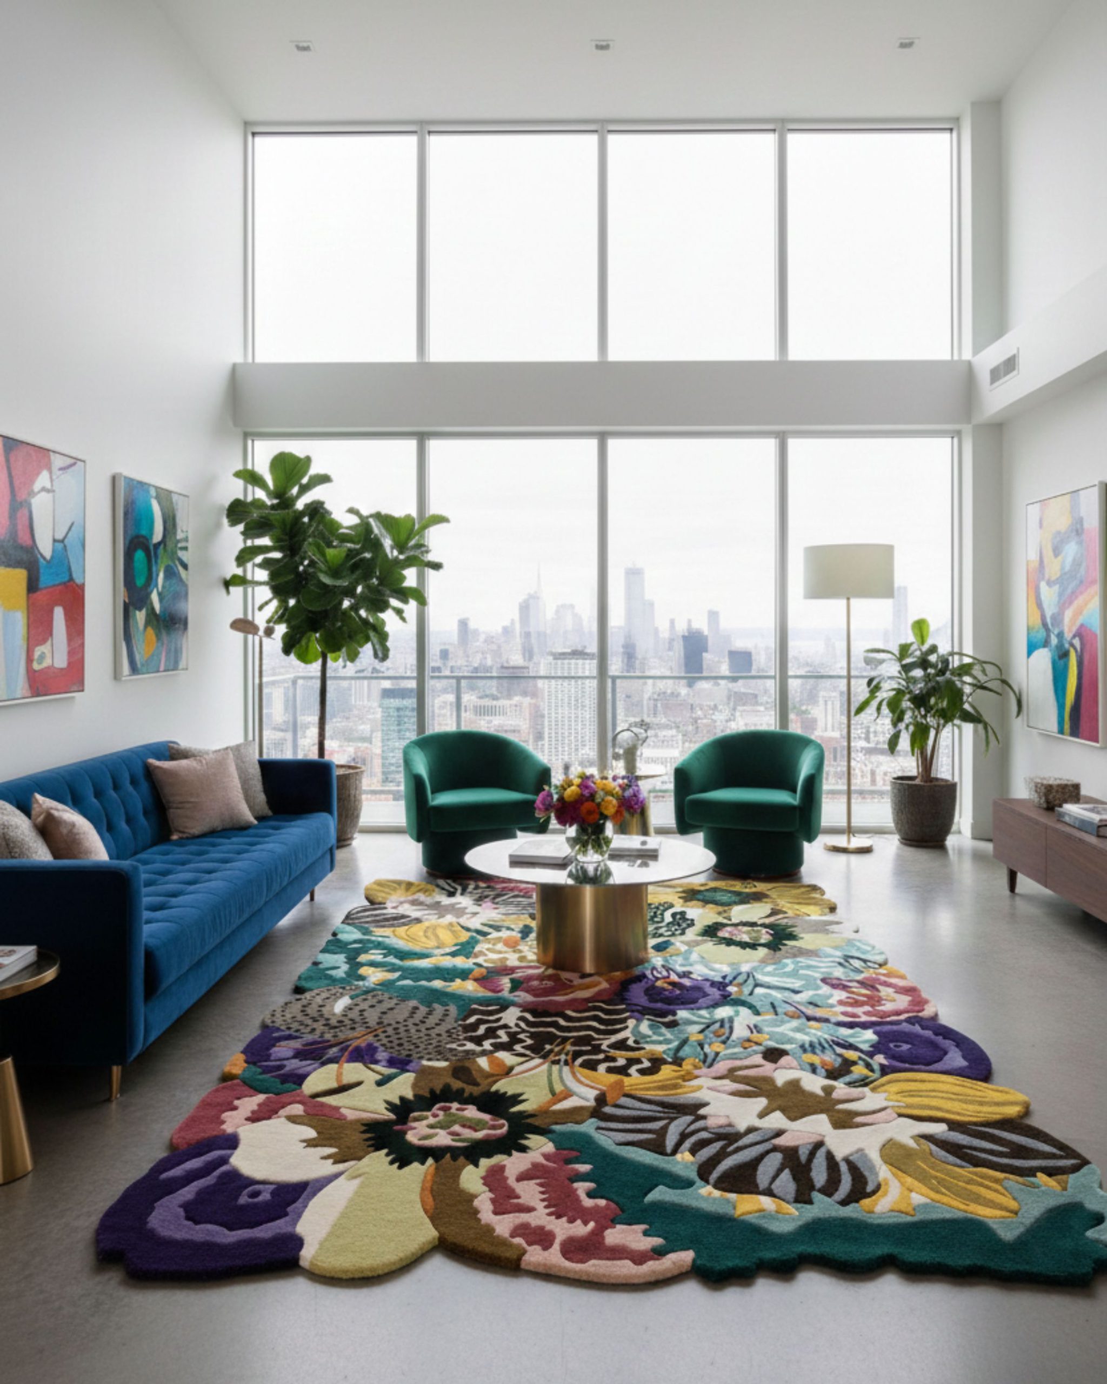
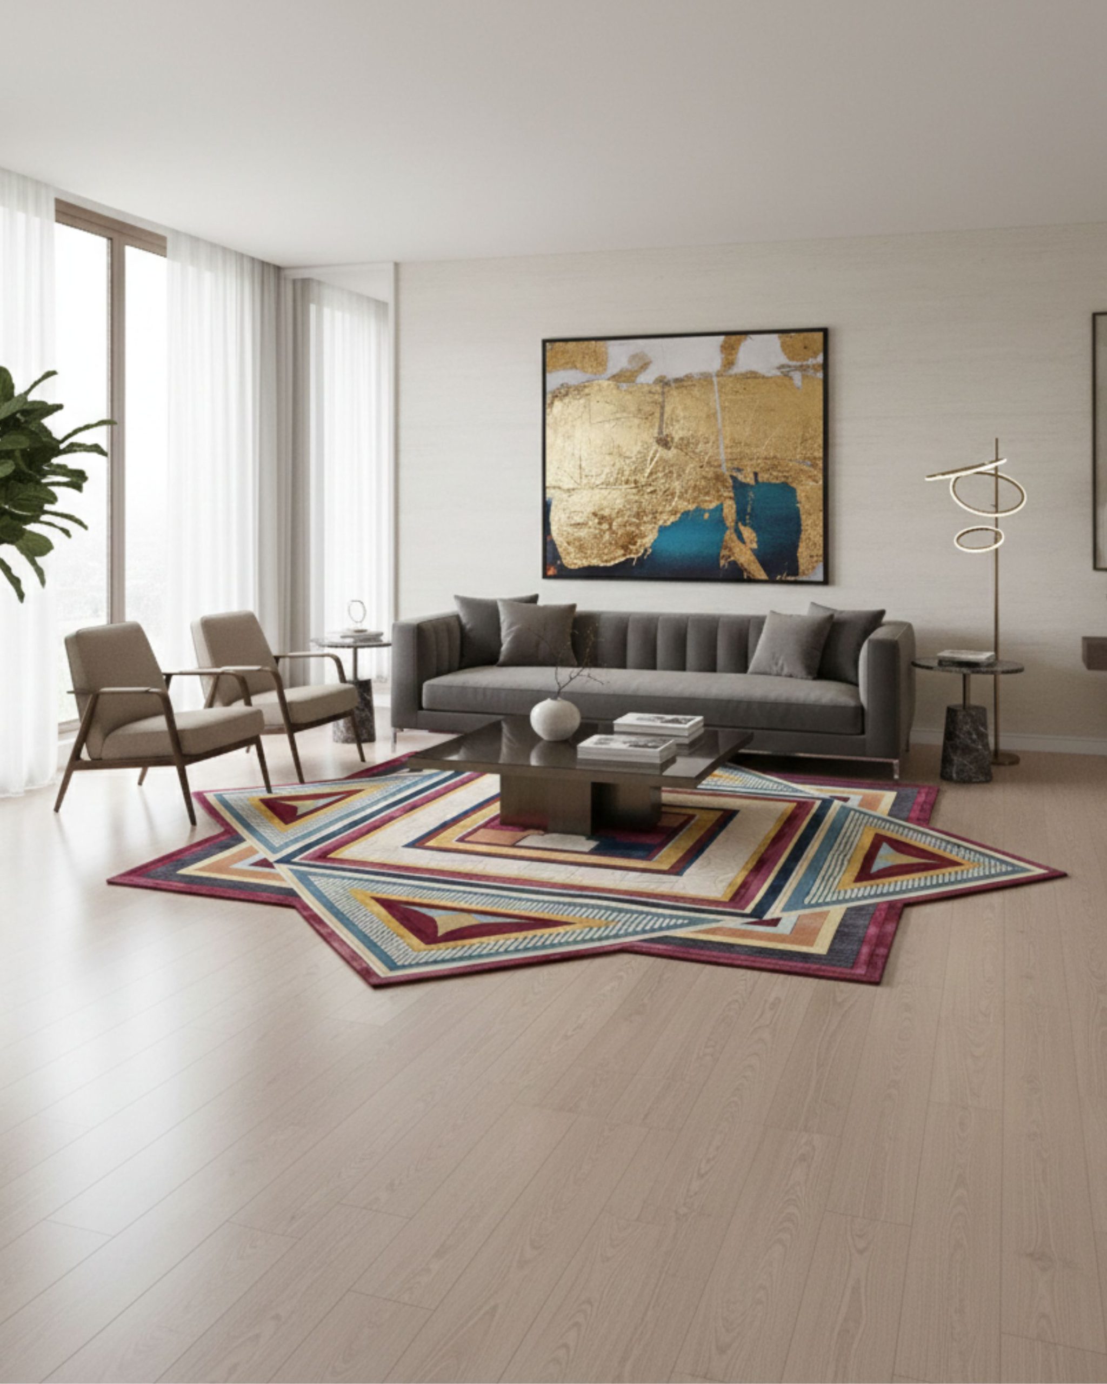
Irregular rugs may include curves, waves, angled edges, or an asymmetrical outline. Their maximum width and length describe the furthest points, but those measurements do not represent the amount of rug available throughout the entire shape.
For example, an irregular rug may be ten feet wide at one end and narrow to six feet at the other. You should not treat it as though it provides the same furniture coverage as a 10-foot-wide rectangle.
These shapes work especially well with curved sofas, angled rooms, sculptural furniture, and layouts where a rectangular rug would extend unnecessarily into a walkway.
Before ordering, we recommend marking the complete outline rather than only the maximum width and length. A paper template, painter’s tape, or digital floor plan can help confirm where the curves and narrower sections will fall beneath the furniture.
Choosing a Shape for the Furniture Arrangement
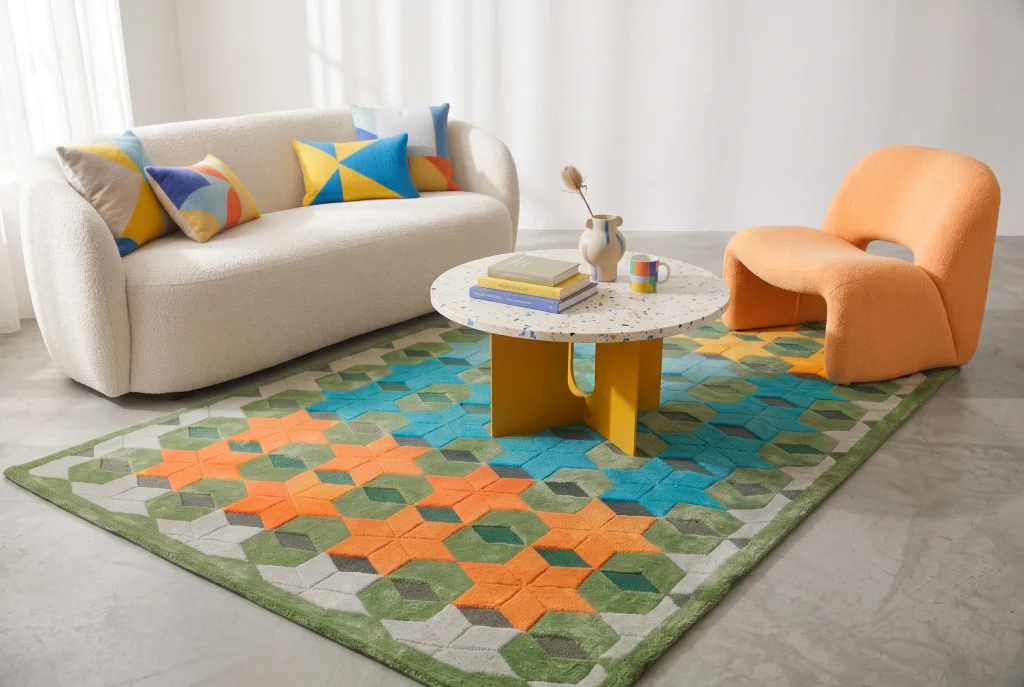
We would start with the shape of the furniture grouping rather than any one piece. A round coffee table does not automatically require a round rug if it sits between a long sofa and two chairs. The complete arrangement may still create a rectangular footprint.
A round or square rug is most effective when the furniture is organized evenly around a center point. A rectangular rug is usually more practical when the arrangement has a clear long direction. An irregular rug can follow a curved or asymmetrical grouping when standard shapes leave awkward empty areas.
The rug should provide usable coverage beneath the furniture while leaving a deliberate amount of flooring visible around it. Shape is successful when it supports both of those relationships, not simply when it repeats the outline of the table or room.
When a Custom Rug Size Is the Better Fit
Standard rug dimensions work well in rooms built around conventional furniture arrangements. They become less helpful when one size is too small, but the next adds more width or length than the room can comfortably use.
A custom rug may be the better option when:
- An 8 × 10 rug leaves furniture outside the arrangement, but a 9 × 12 extends into a walkway.
- A long sectional needs more width without significantly more depth.
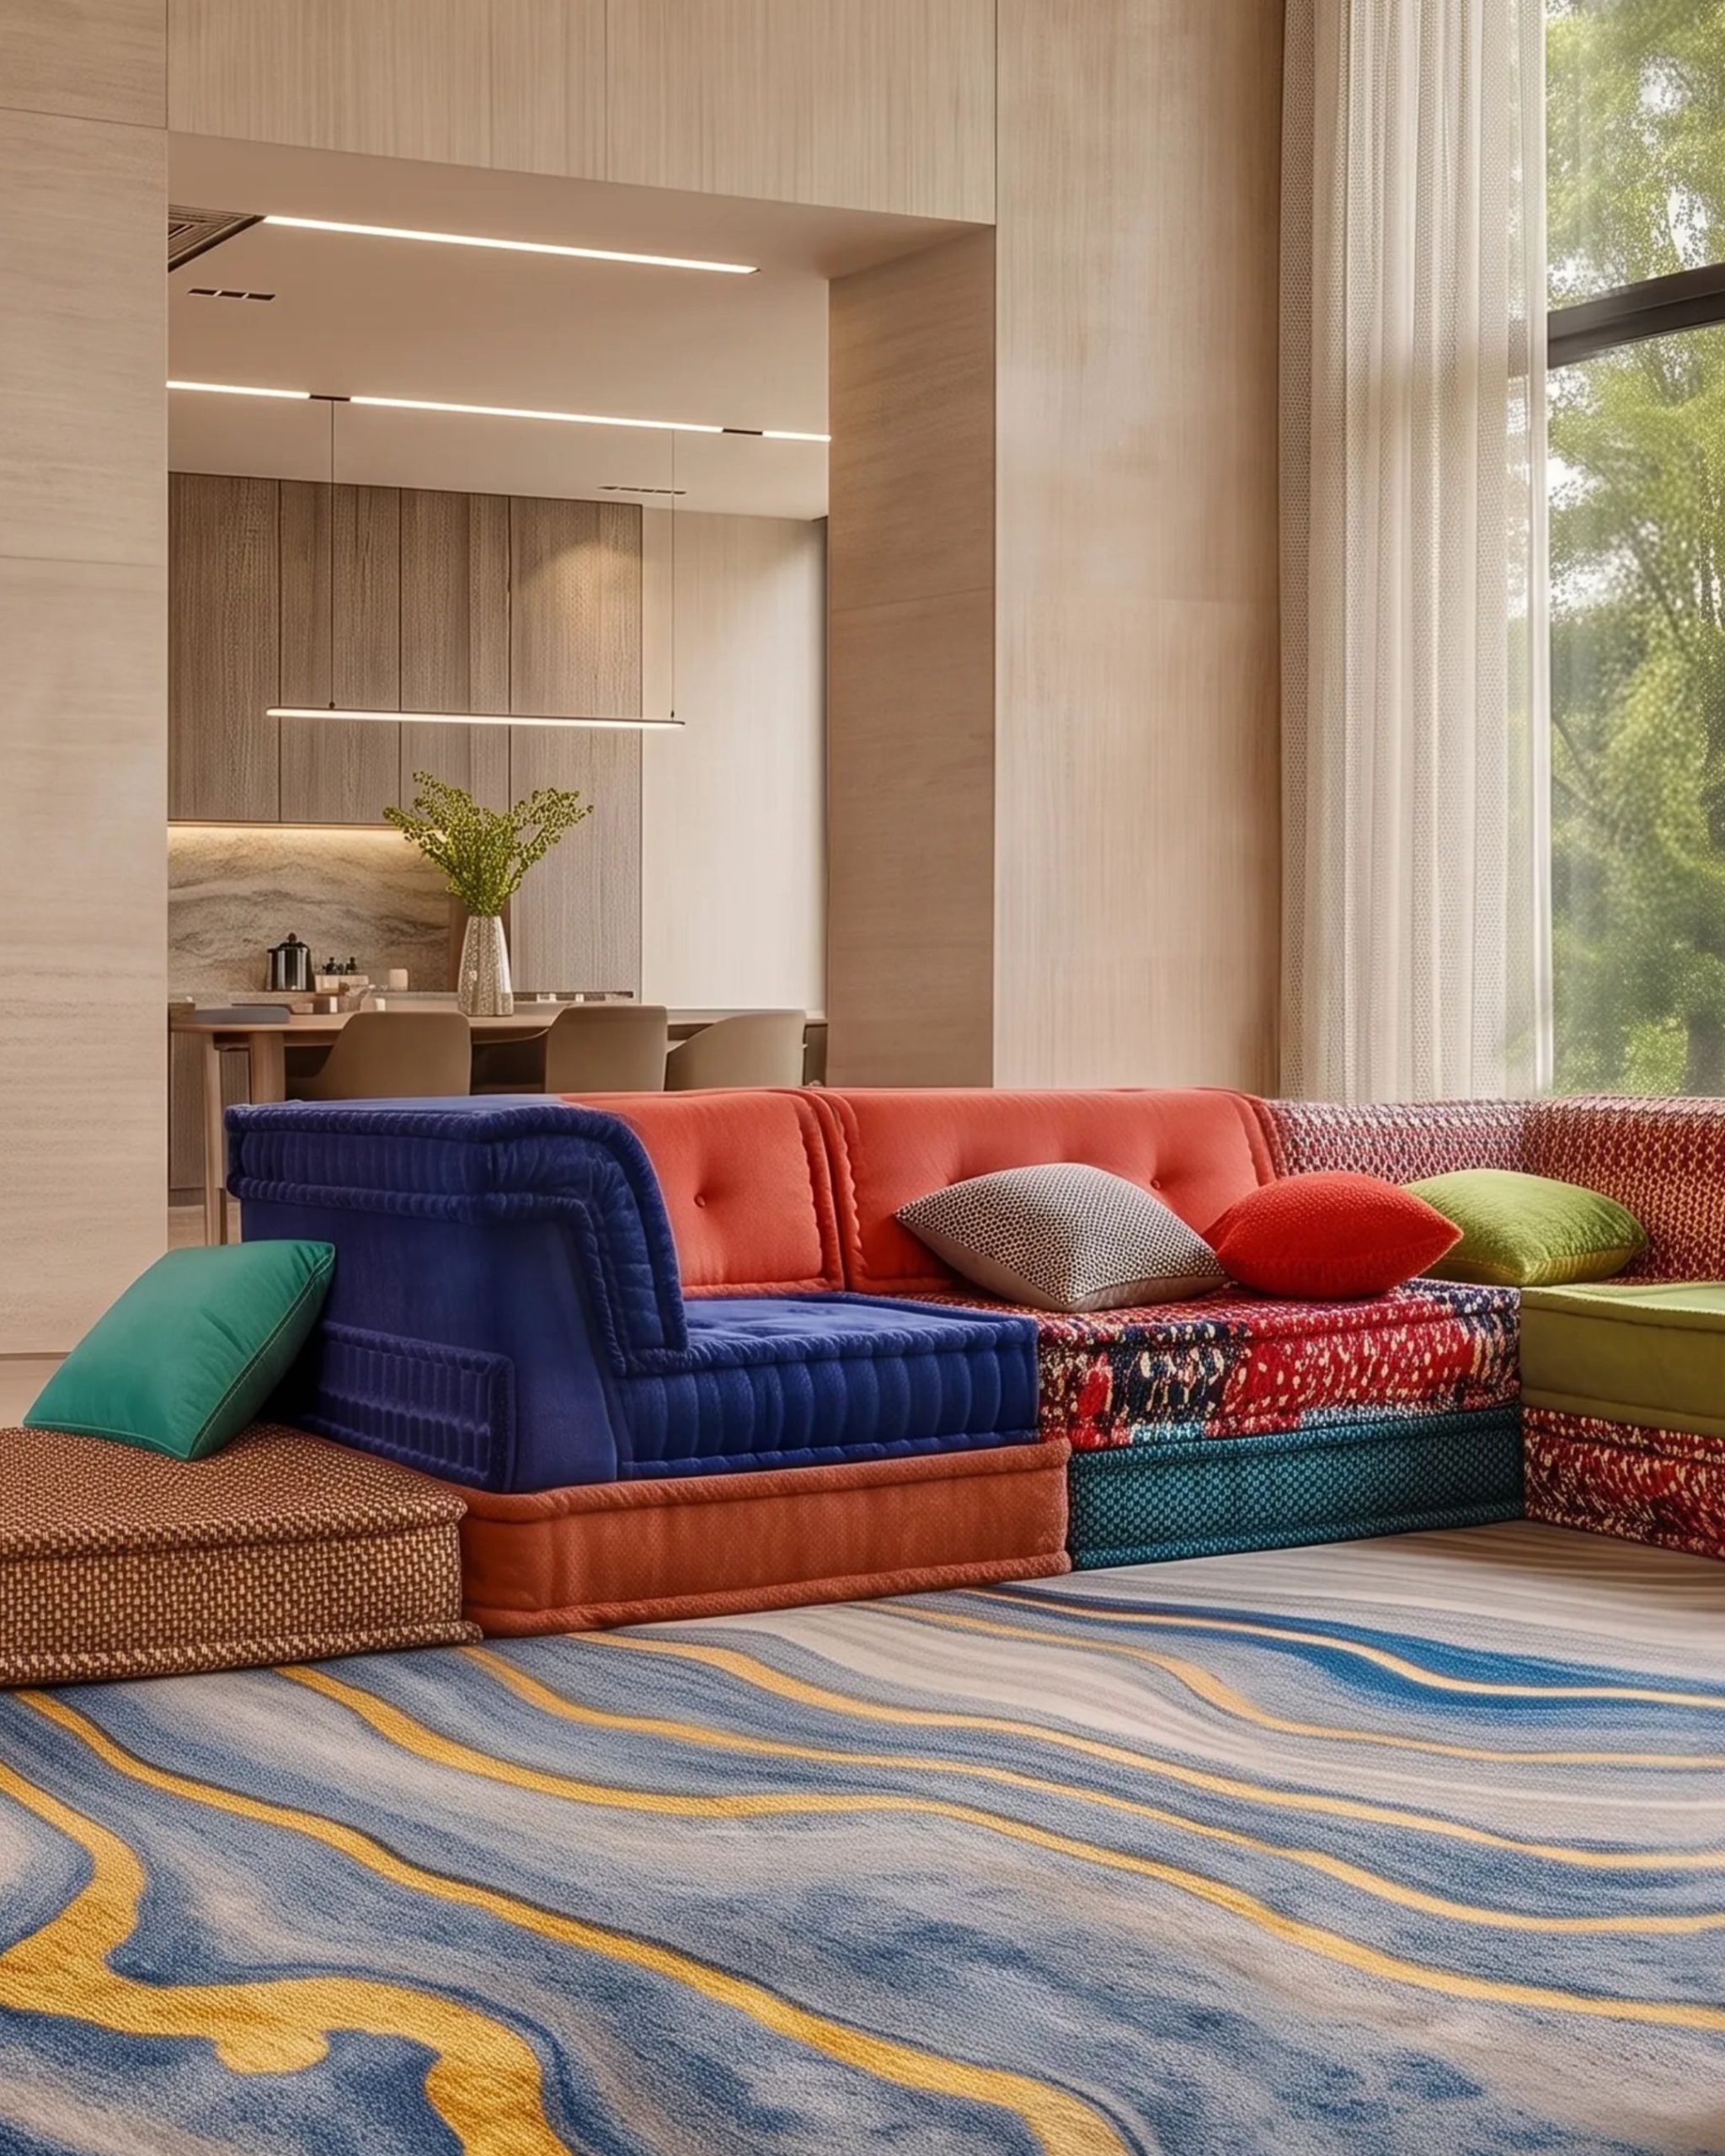
- A chaise, curved sofa, or modular configuration creates an asymmetrical furniture footprint.
- A dining table needs additional chair clearance but the next standard size approaches the walls or sideboard.
- The room includes angled walls, columns, built-ins, or an unusually narrow floor plan.
- A round, oval, or organic shape would follow the furniture more naturally than a rectangle.
- The rug design includes a border or large-scale pattern that needs to align precisely with the furniture.
Custom sizing is not always about making a rug larger. In many rooms, the best result comes from removing unnecessary material in one direction while adding a few inches where the furniture actually needs it. This creates a more deliberate floor border and prevents the rug from extending into doors, cabinets, or circulation paths.
At Adorn Croft, we can develop every part of a custom rug around the room, including its size, shape, color, pattern, and material. You can begin with room measurements, a floor plan, an inspiration image, or simply an idea of how you want the space to feel.
Our design team can review the furniture arrangement with you, help establish the final dimensions, and prepare a 2D mockup before the rug goes into production.
If you are choosing between standard sizes or working with an unconventional layout, book a complimentary design consultation, and we can help confirm the fit before you commit.
We help turn your ideas into a rug you can see and feel confident about.
Book a Free Design CallAuthor bio

Beautiful homes start with great ideas.
Get curated ideas on materials, finishes, and styles for your home