CASE STUDIES
The Pizza Project: A Wedge-Shaped Sofa Built From A Client’s Sketch
Cortina d’Ampezzo, Italy
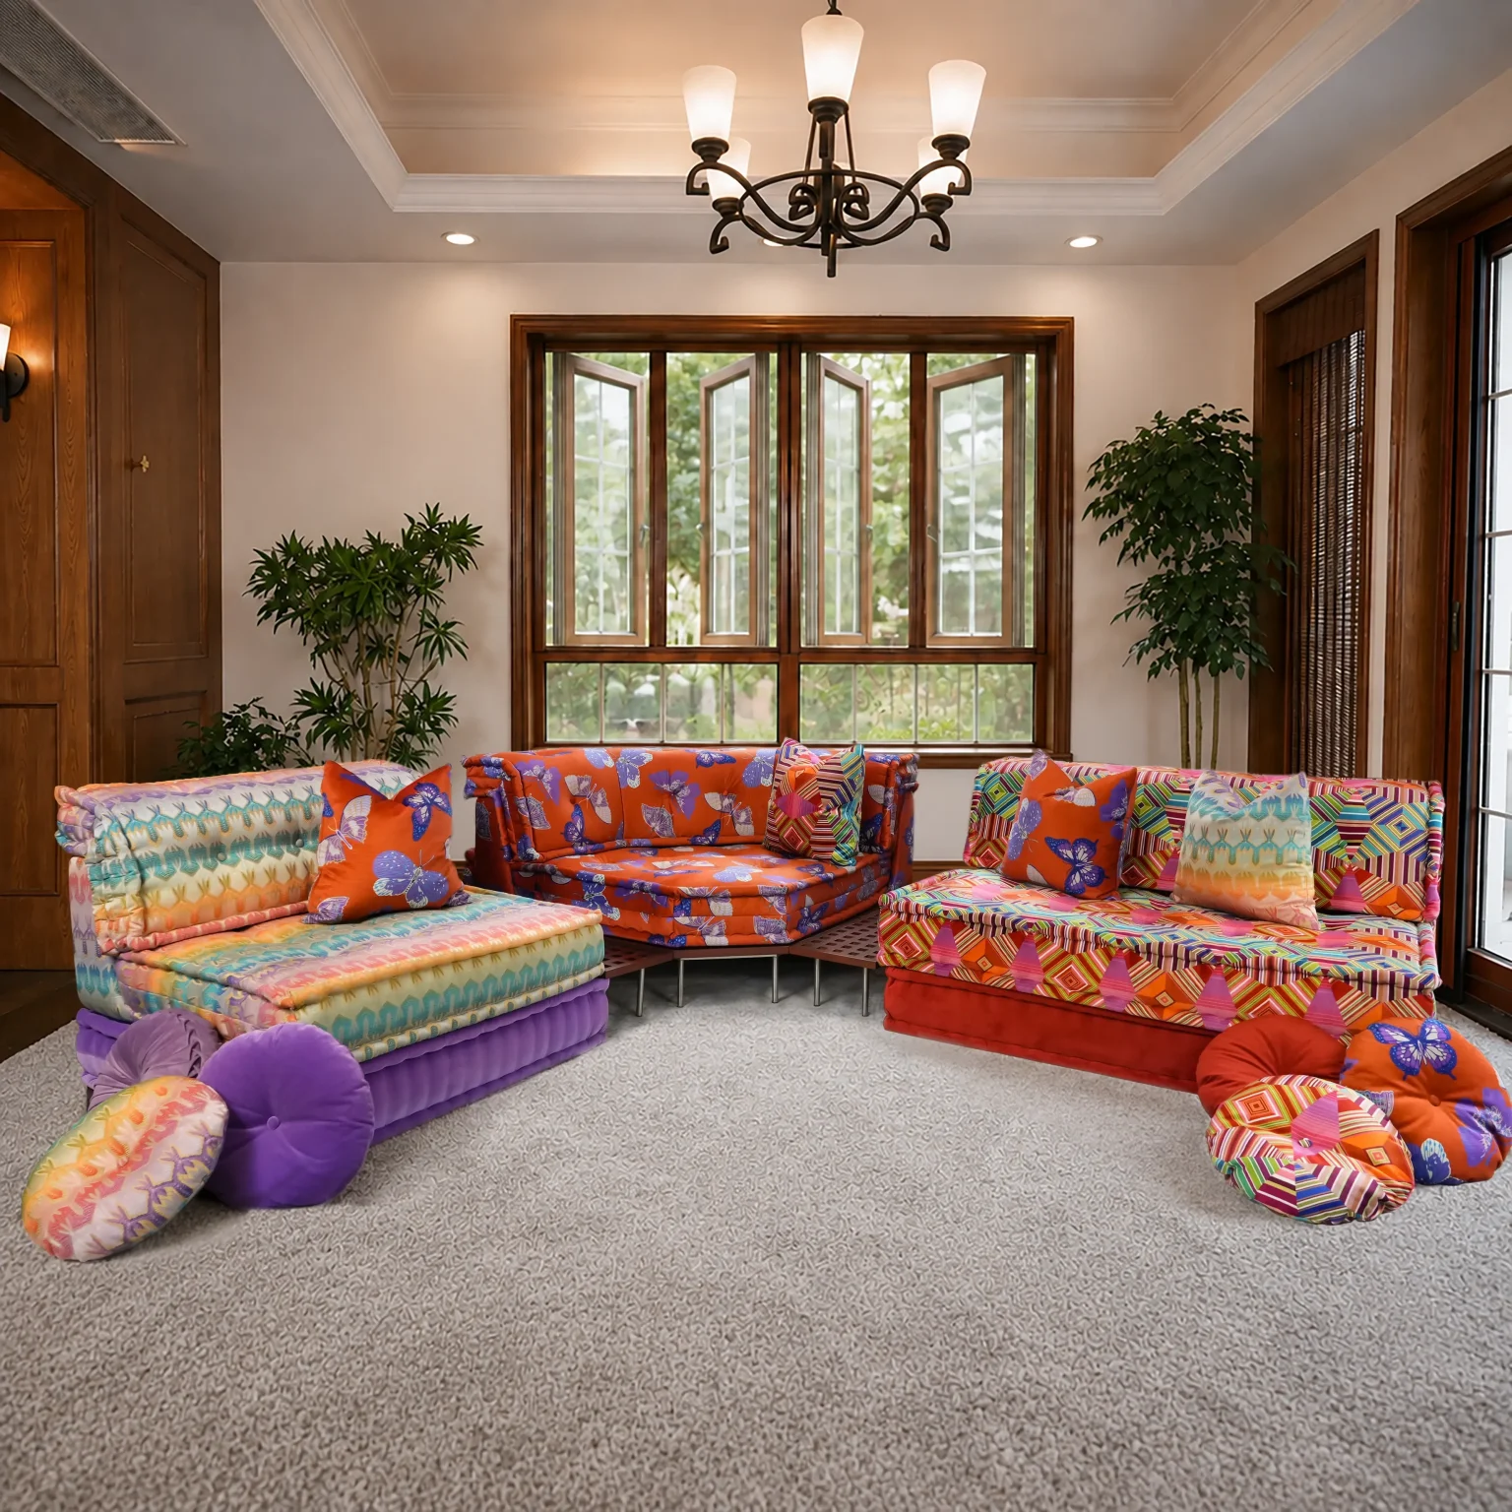
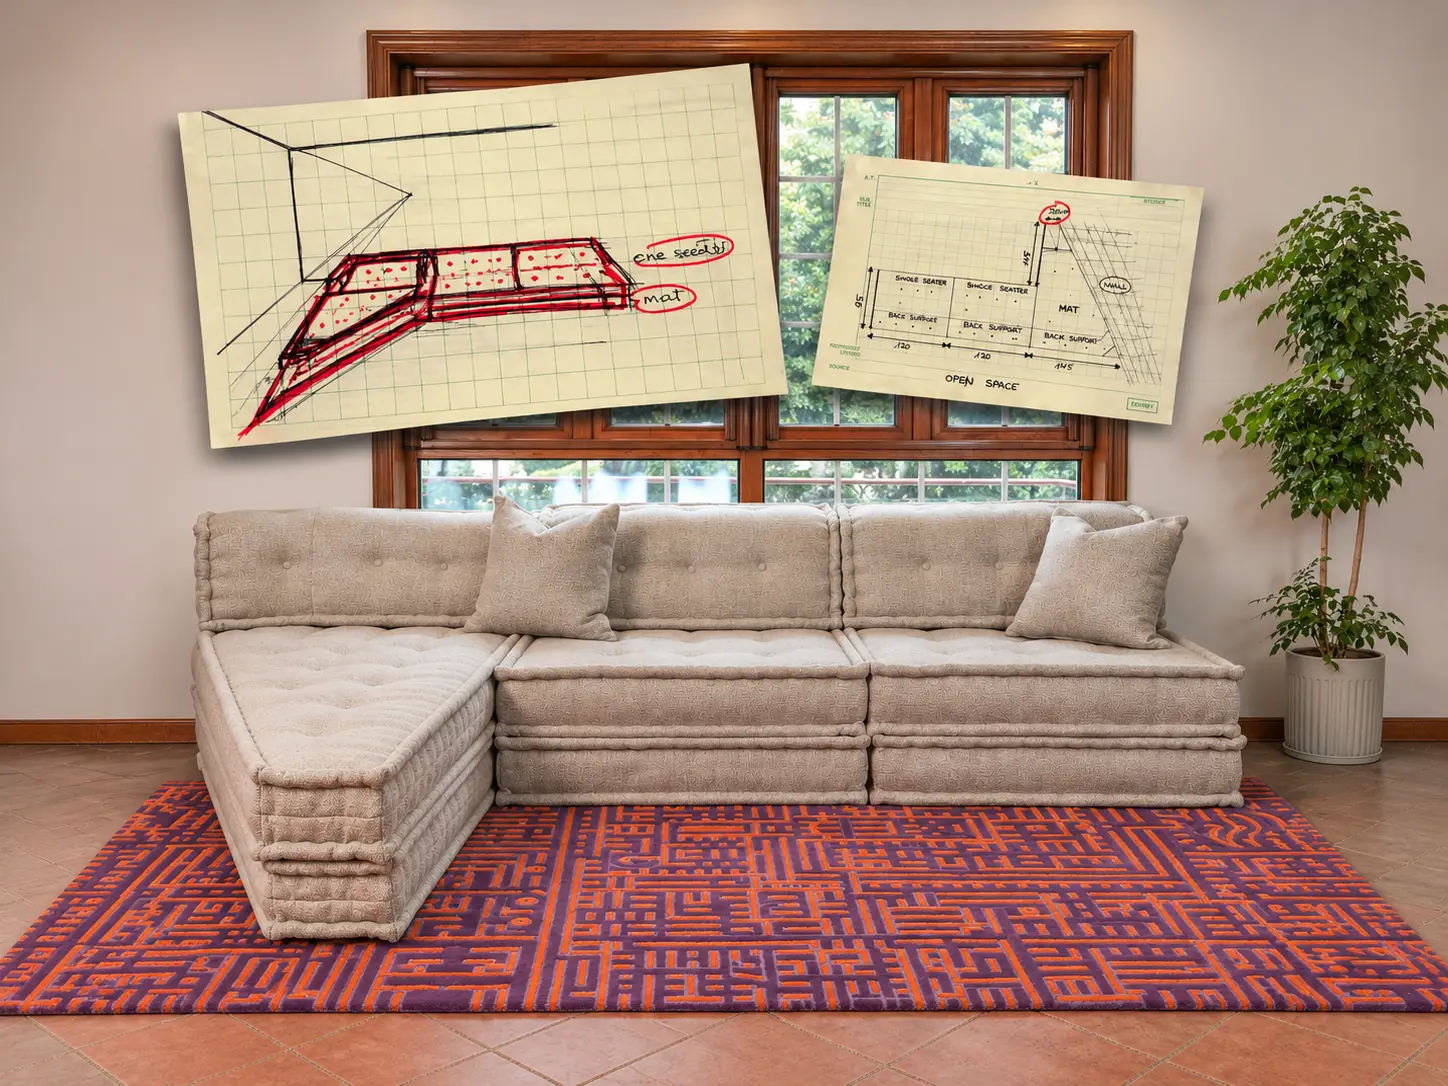
Giulia came to us with a hand sketch of the sofa she wanted for a room with an awkward angled wall. We refined it into technical drawings and then handmade a custom Mah Jong sofa in her own chenille fabric. Its wedge-shaped “pizza” seat sits flush against the wall.
Project at a Glance
CLIENTS
Giulia
LOCATION
Cortina d’Ampezzo, Italy
Room
Ground-floor bunk room with an angled wall
Materials
Client’s own chenille upholstery fabric (COM)
Dimensions
About 117 × 77 in (297 × 195 cm)
Made
Custom and handcrafted
Investment
$6,580
What We Customized
Mah Jong sectional:
- “Pizza” seat: A wedge-shaped seat and mat cut at 65° and 25°, so the sofa sits flush against the angled wall.
- Pizza crust back: A back support angled to follow the wedge all the way to the wall.
- Single seaters: Two 37.4 in (95 cm) seaters, sized to line up with the pizza seat.
Fabrics:
Giulia’s own chenille upholstery fabric (COM).
A Sketch to Start, and One Very Awkward Wall
Giulia knew exactly what she wanted, right down to the centimeter (we’d say inch, but she’s in Italy).
When Giulia first got in touch, she’d already drawn the sofa herself. Her hand sketches showed every seat, mat and back support, each one labeled and measured, for a room in Cortina d’Ampezzo, Italy.
The tricky part was the wall. It doesn’t meet the room at a neat right angle but runs off on a slant, so a regular sofa pushed against it would hit corner-first and leave an awkward gap.
Along with her sketches, she sent us a professional floor plan and her own fabric. What she asked of us was simple to say out loud: build the sofa she’d drawn, keep it low to the floor and make it sit flush against that wall.
THE ROOM’S RULES
- Follow Giulia’s hand-drawn sketch
- Sit flush against a slanted wall
- Stay low to the floor
- Use customer’s own chenille fabric
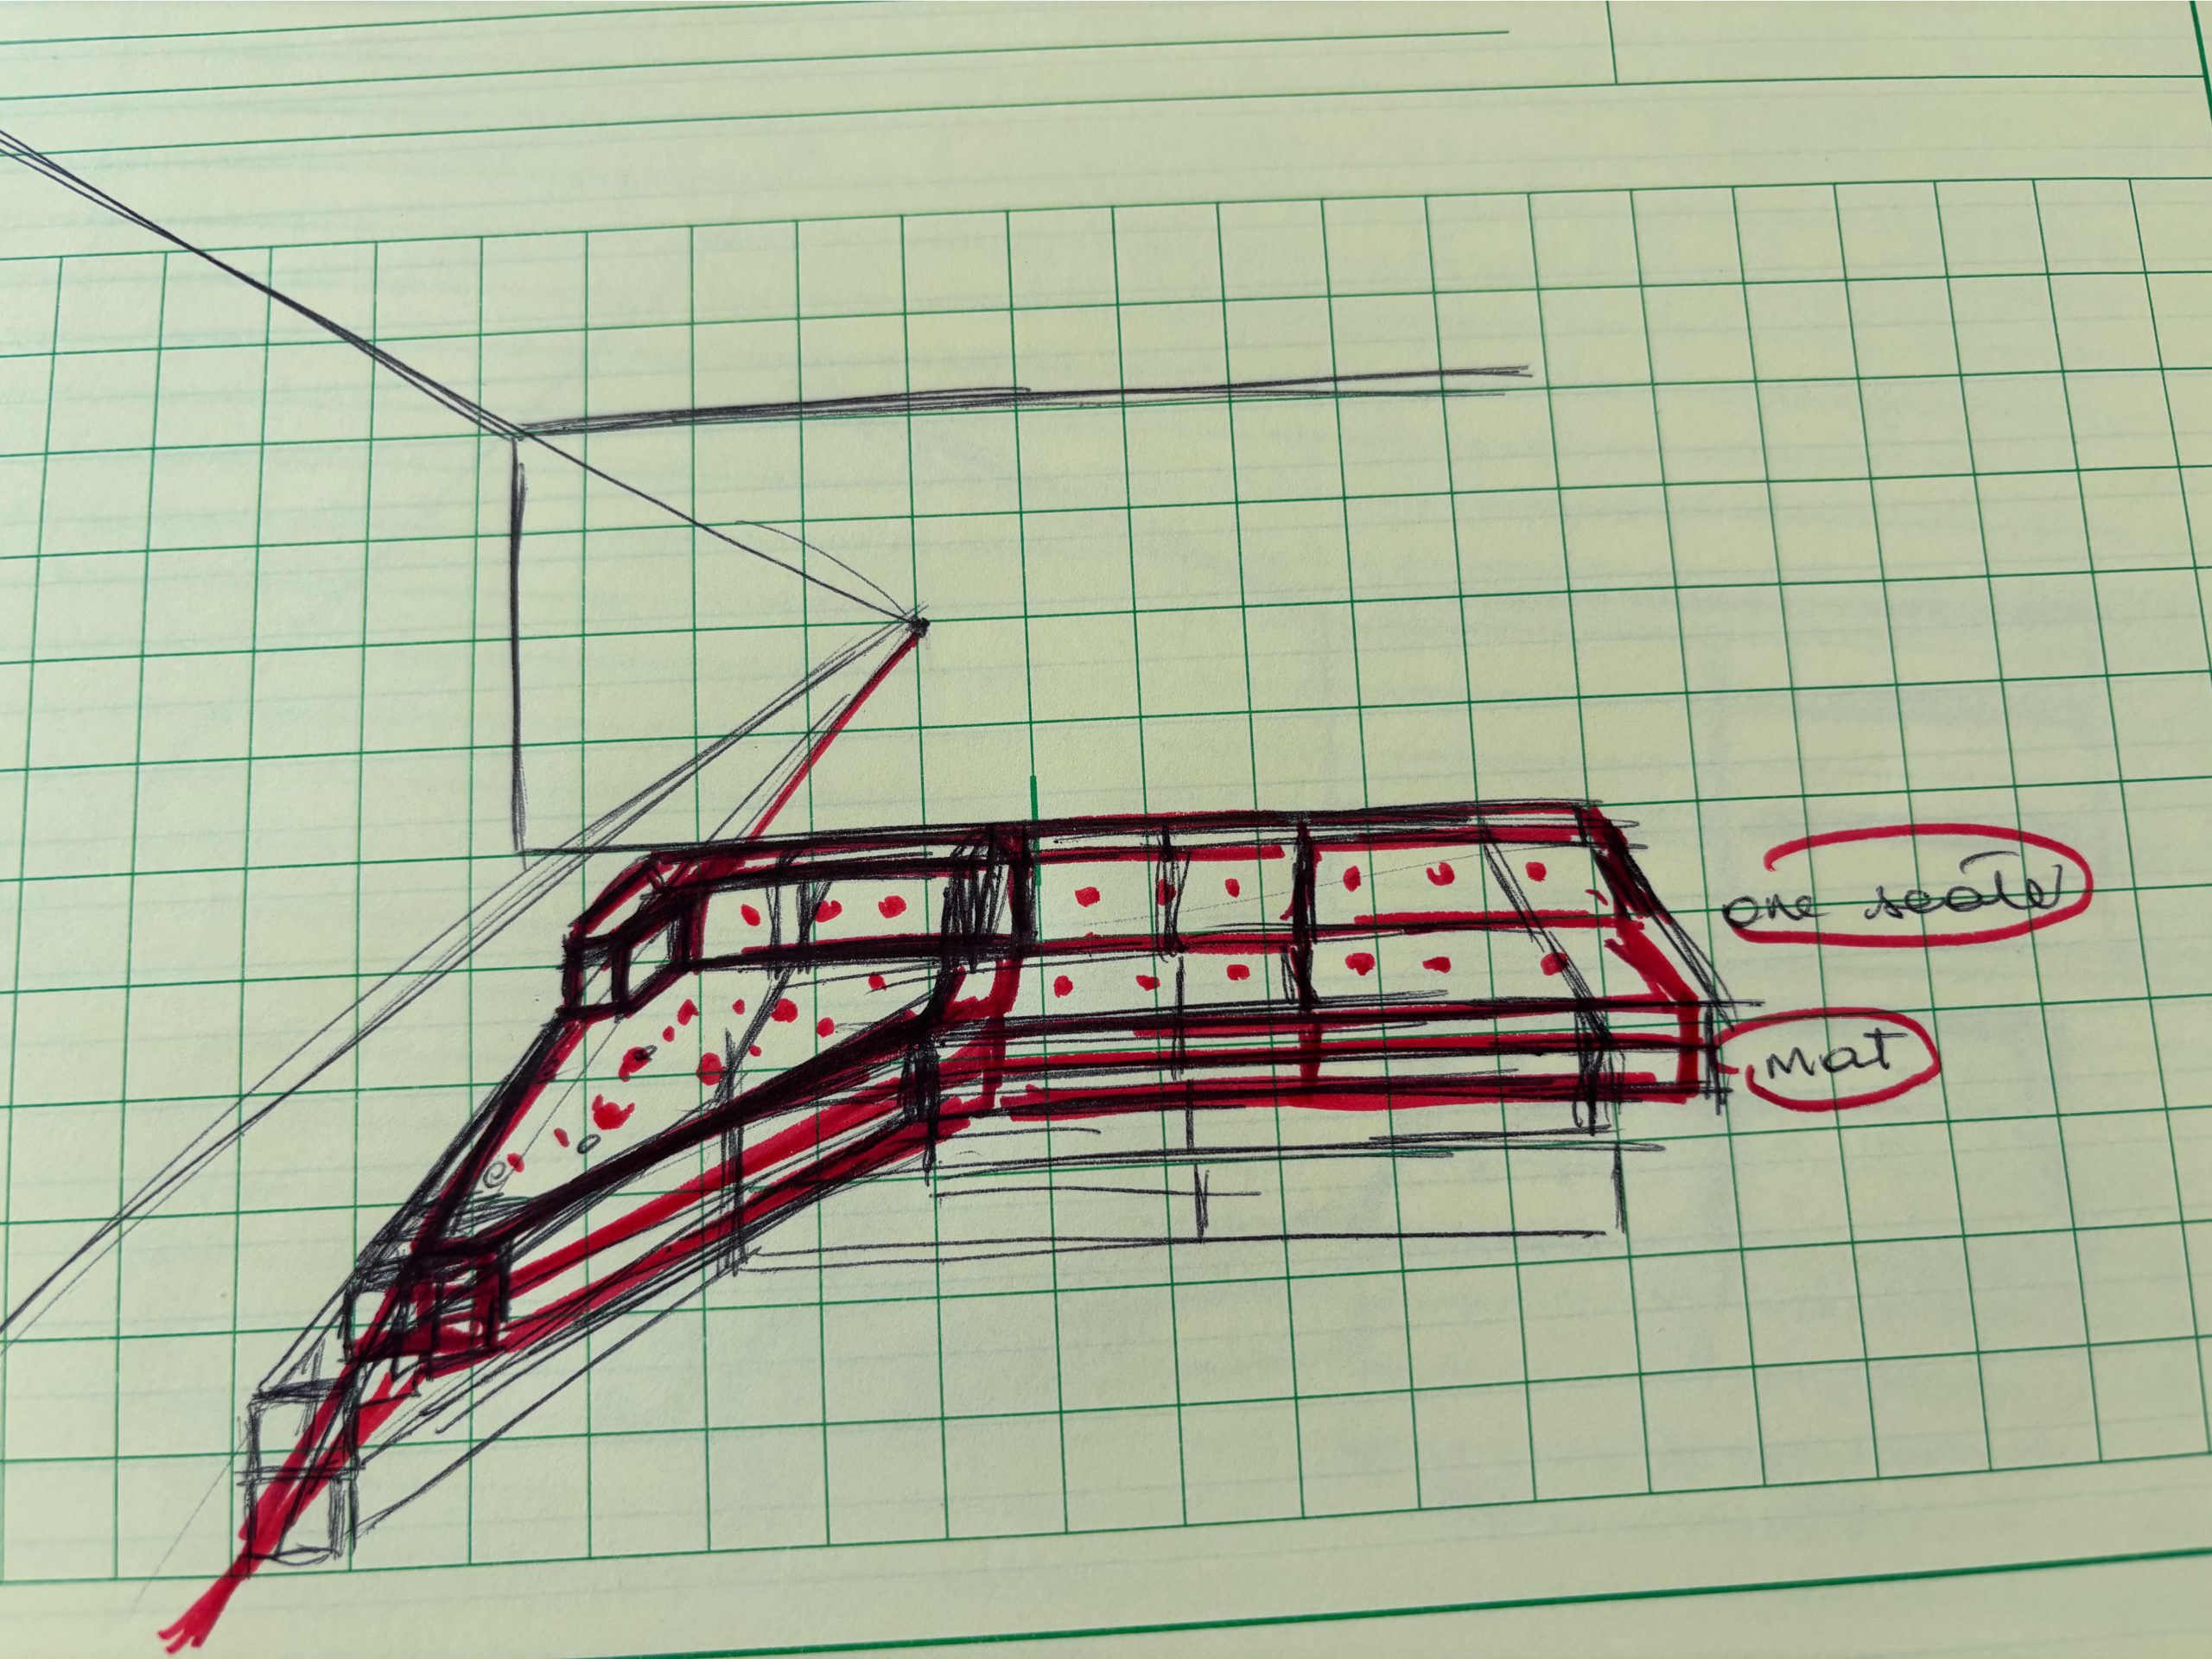
Her Sketch
Giulia’s own sketch, and an impressive one at that.
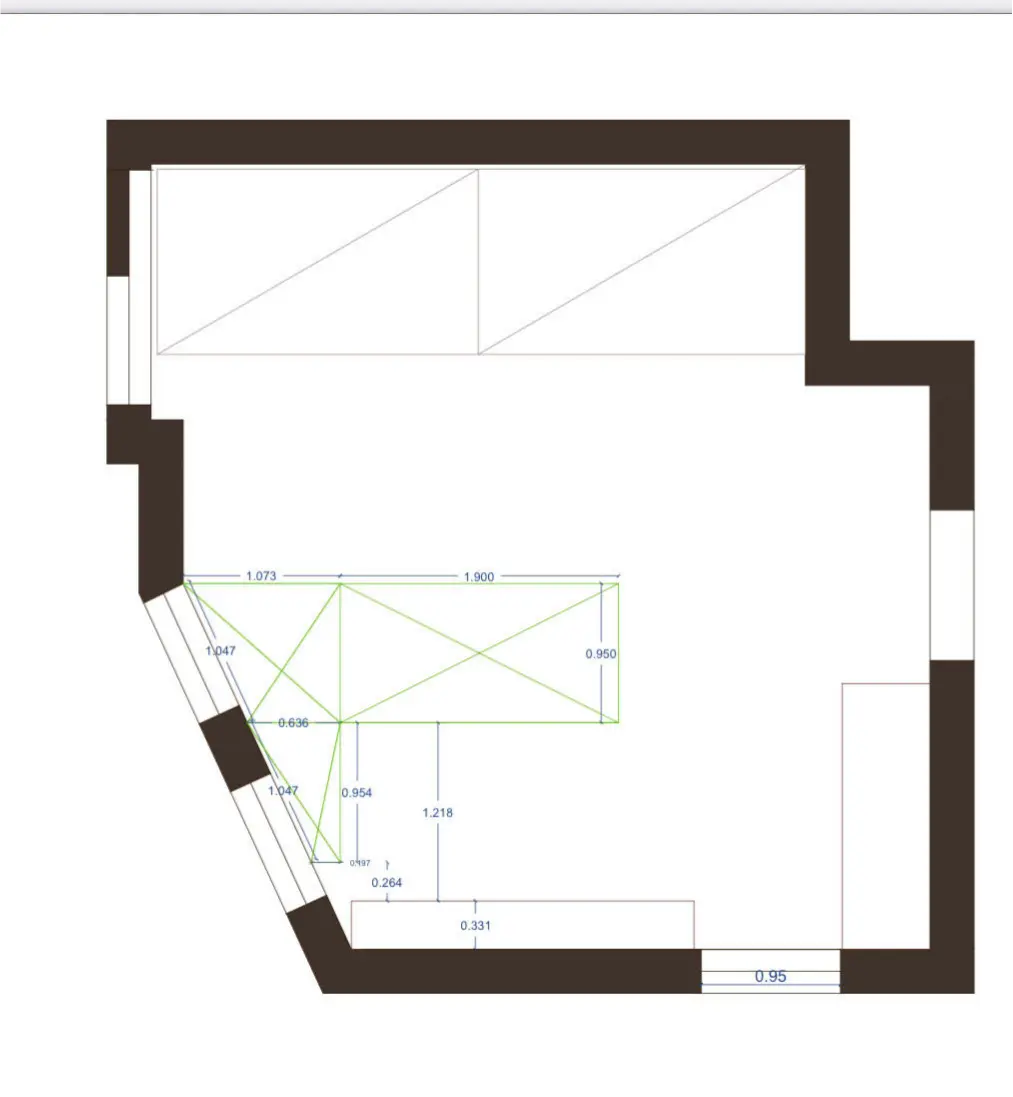
The Floor Plan
The slanted wall the sofa had to sit flush against.
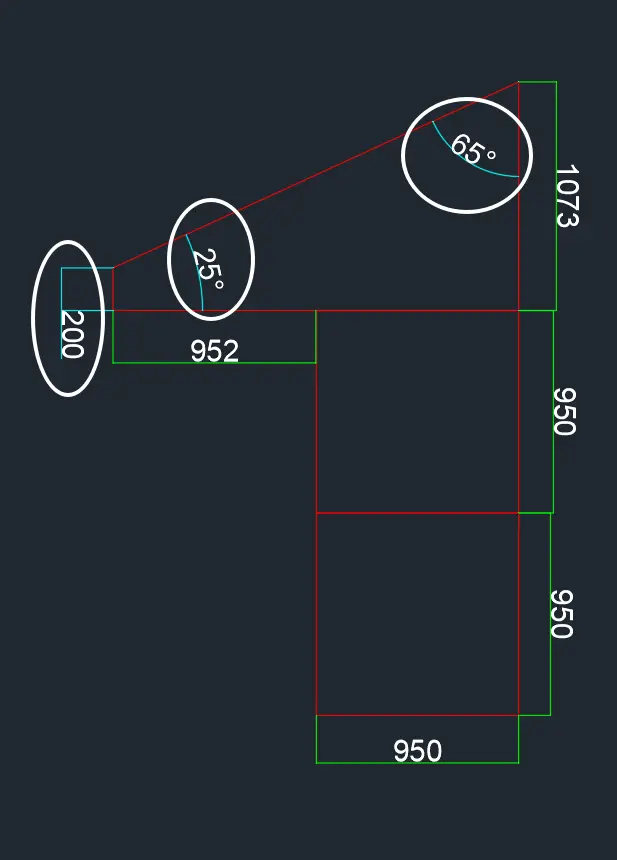
Turning a Hand Sketch Into Something We Could Build
We kept refining her sketch until every angle matched her wall.
Giulia’s sketches were great, and it was clear she knew that room better than anyone. She’d marked where the seaters went, where the mats sat underneath and where the open floor began.
But what the sketch can’t tell you is the exact angle where a cushion meets a wall. On a wall like hers, being off by a few degrees leaves a gap you’d notice every time you walked in.
So we sat down with her floor plan as a team and worked it through. Our technical drawings put the wedge at 65° on one side and 25° on the other. From there we went back and forth with Giulia over several rounds.
Our first round followed her sketch closely, with 47.2 in (120 cm) seaters. Eventually, we settled together on 37.4 in (95 cm) seaters and a 42.2 in (107.3 cm) wedge.
Creating the Pizza Slice
Around our studio, we still call this one the Pizza Project.
The two square seaters sit side by side, but between them and the slanted wall there’s a triangle of floor no square seat can fill. A standard corner piece would either stick out into the room or leave empty floor behind it.
So we made the wedge from scratch. The seat and the mat underneath are cut to the angle of the wall and finish in a squared-off 7.9 in (20 cm) tip.
Look at it from above and it’s obvious where the nickname came from.
It’s a giant slice of pizza. And the back support looks just like a crust.
It’s a silly name for a serious bit of geometry and customization. And we’re proud of it.
Why do we work out every angle before cutting any fabric?
A wedge only works if its angle matches the wall exactly. Over an edge about 3 ft (1 m) long, being two degrees off opens a gap of around 1.4 in (3.5 cm) at the far end. That’s why we draw every angle first and cut the pieces to the drawing.
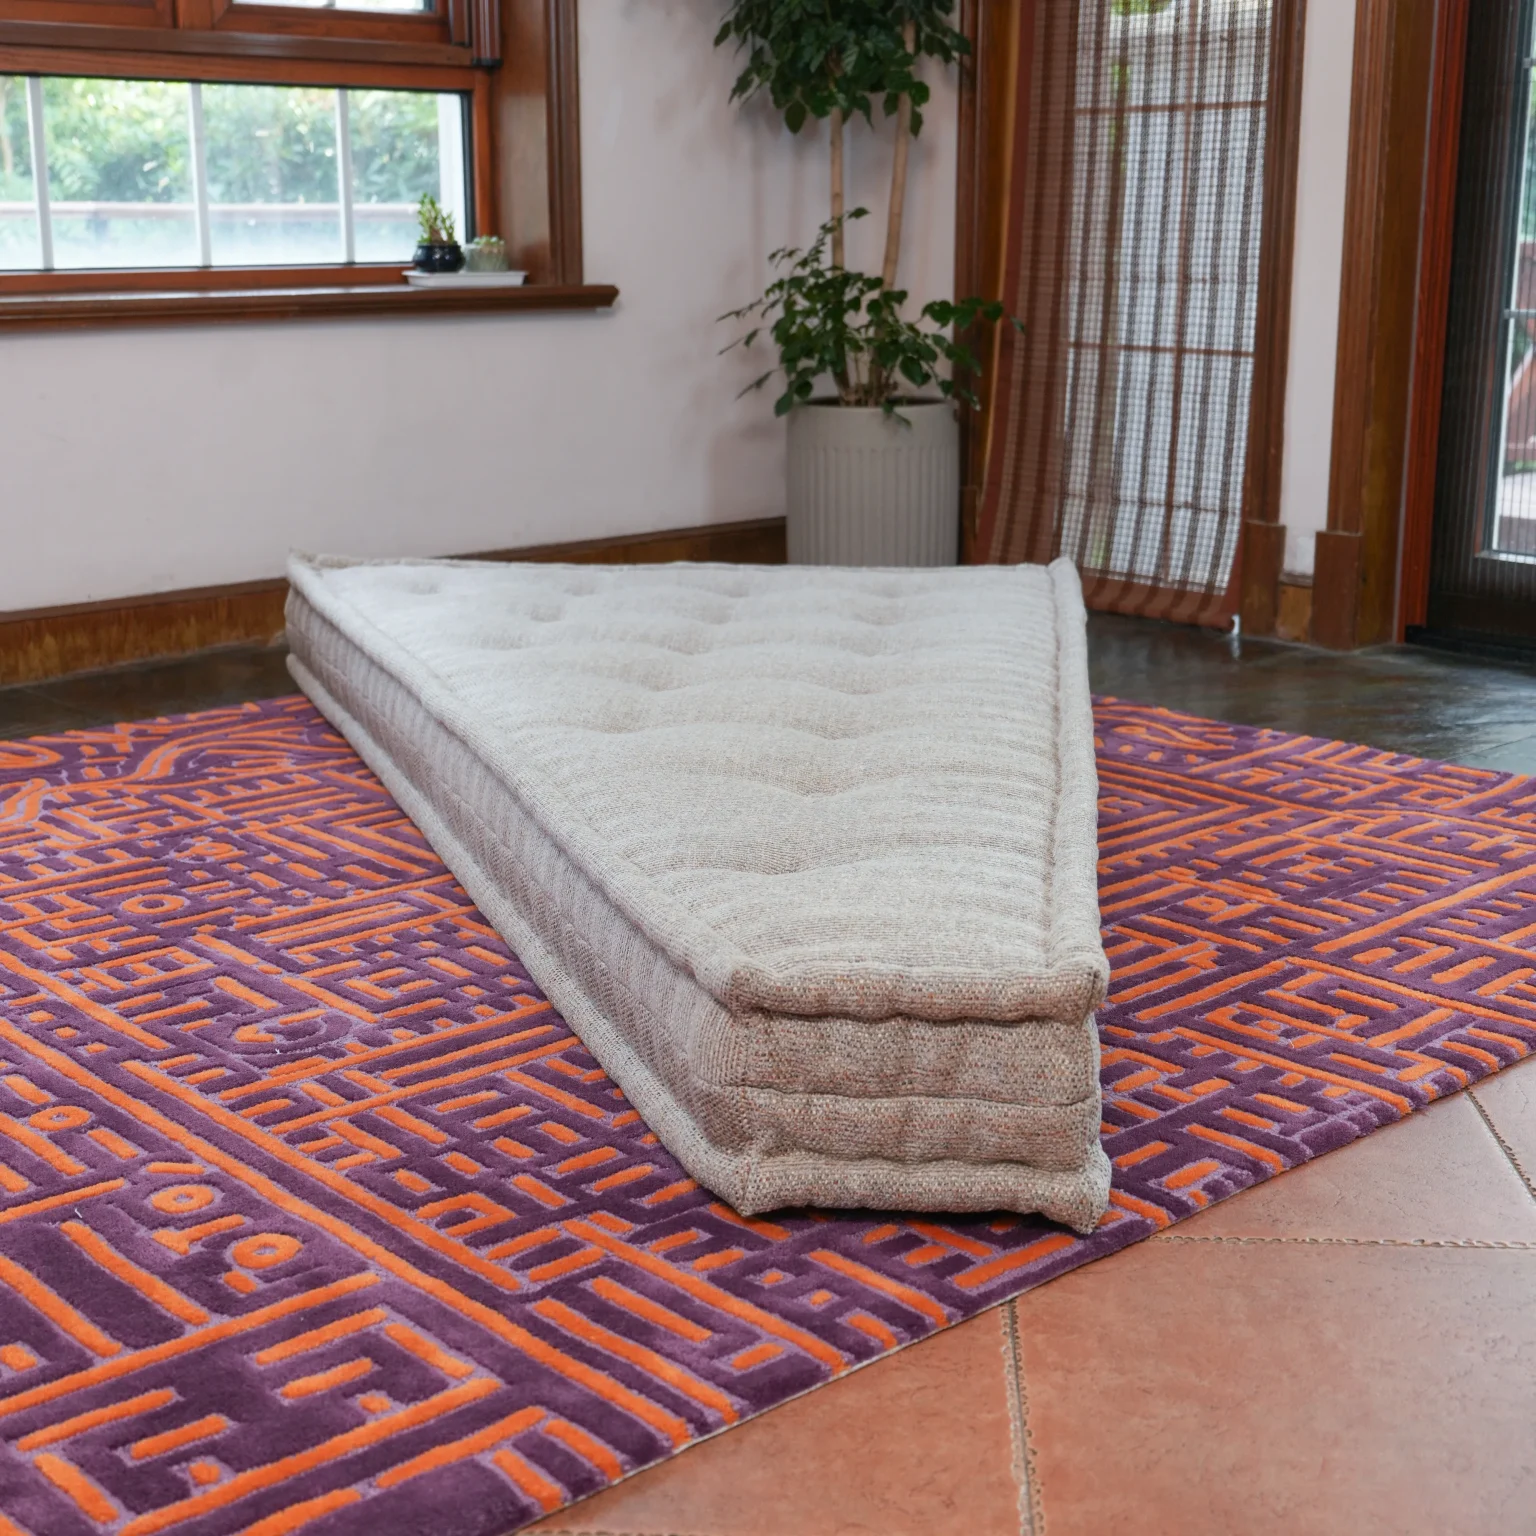
Wedge Mat
Cut at 65° and 25°, with a squared-off 7.9 in (20 cm) tip.
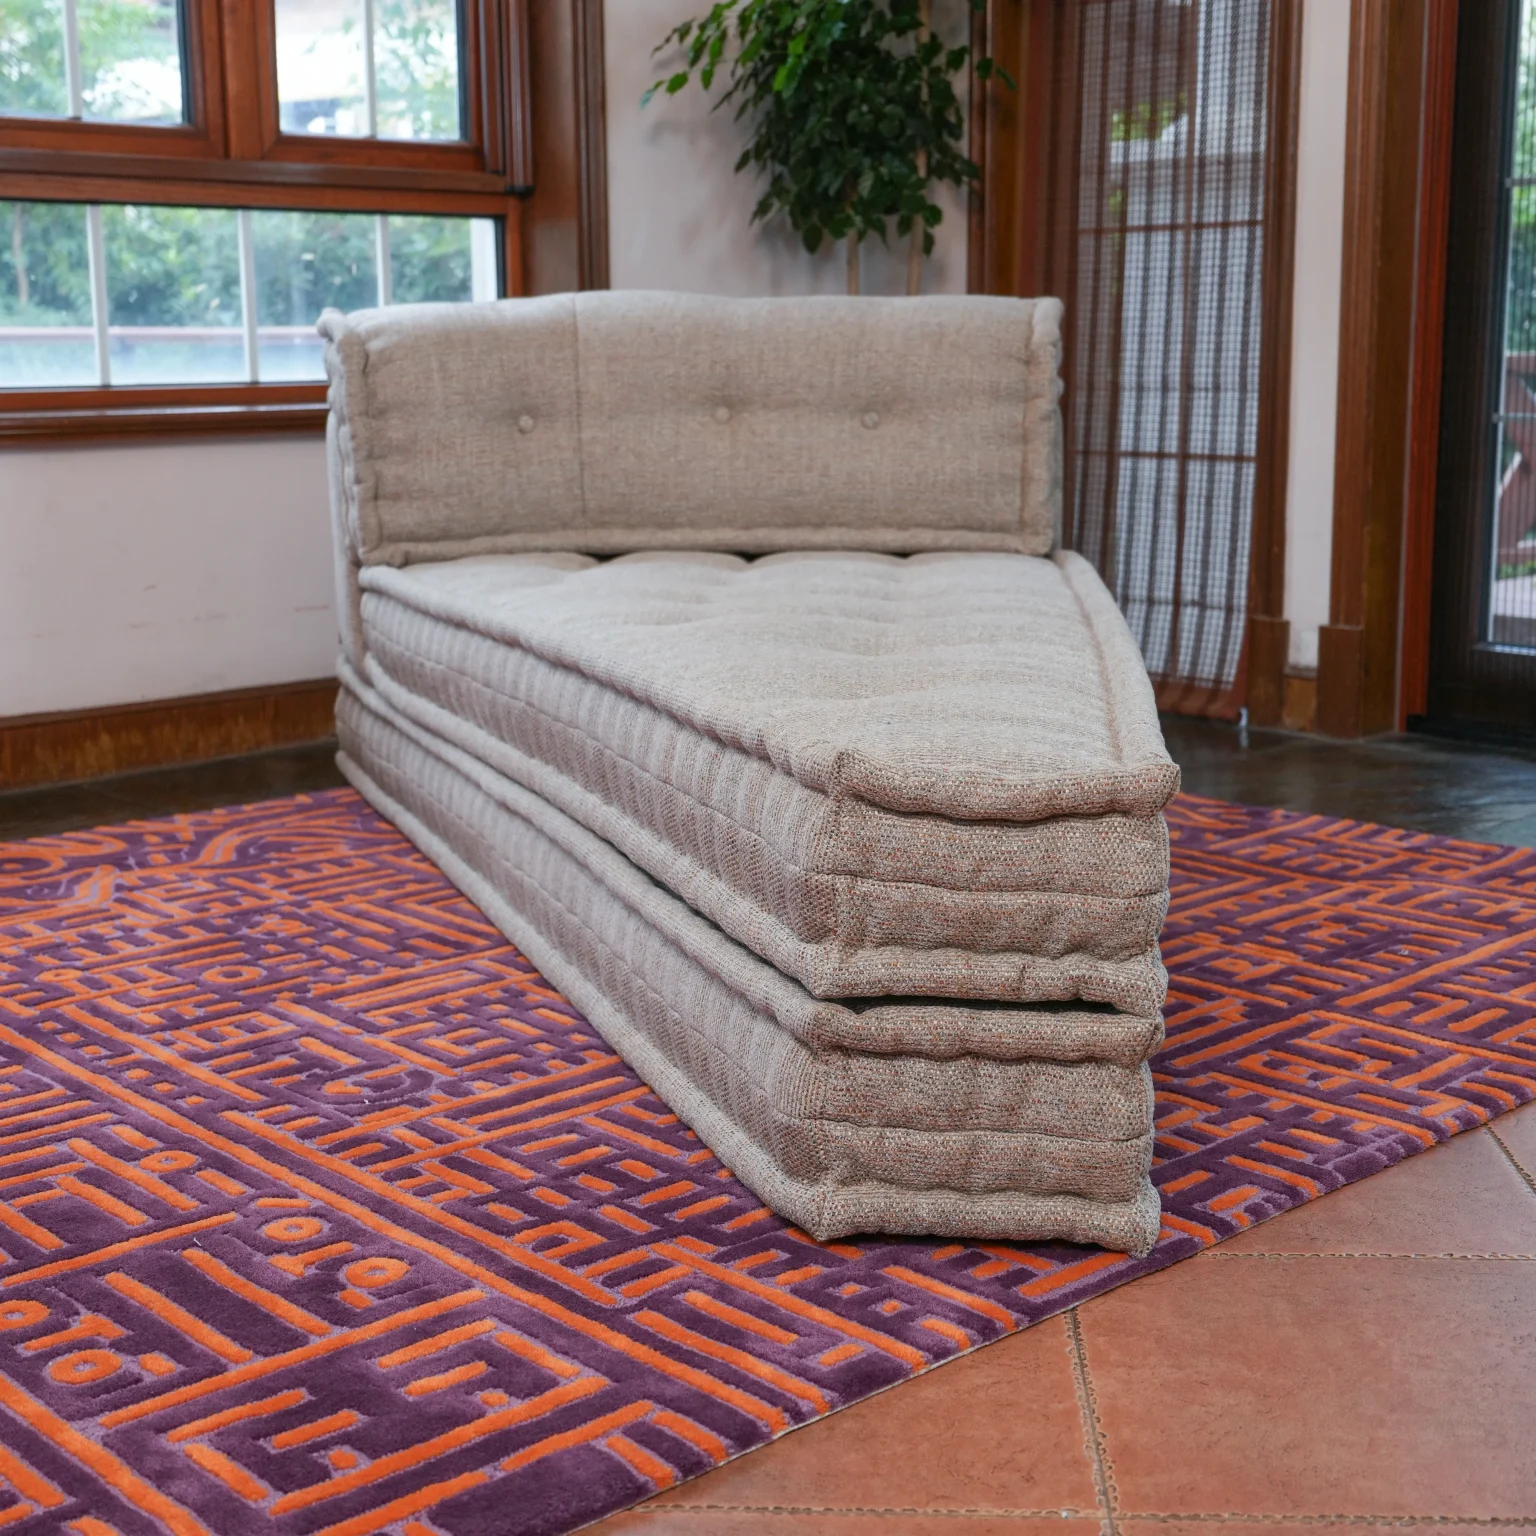
Pizza Seat
The seat stacks on the mat, with the back support as the crust.
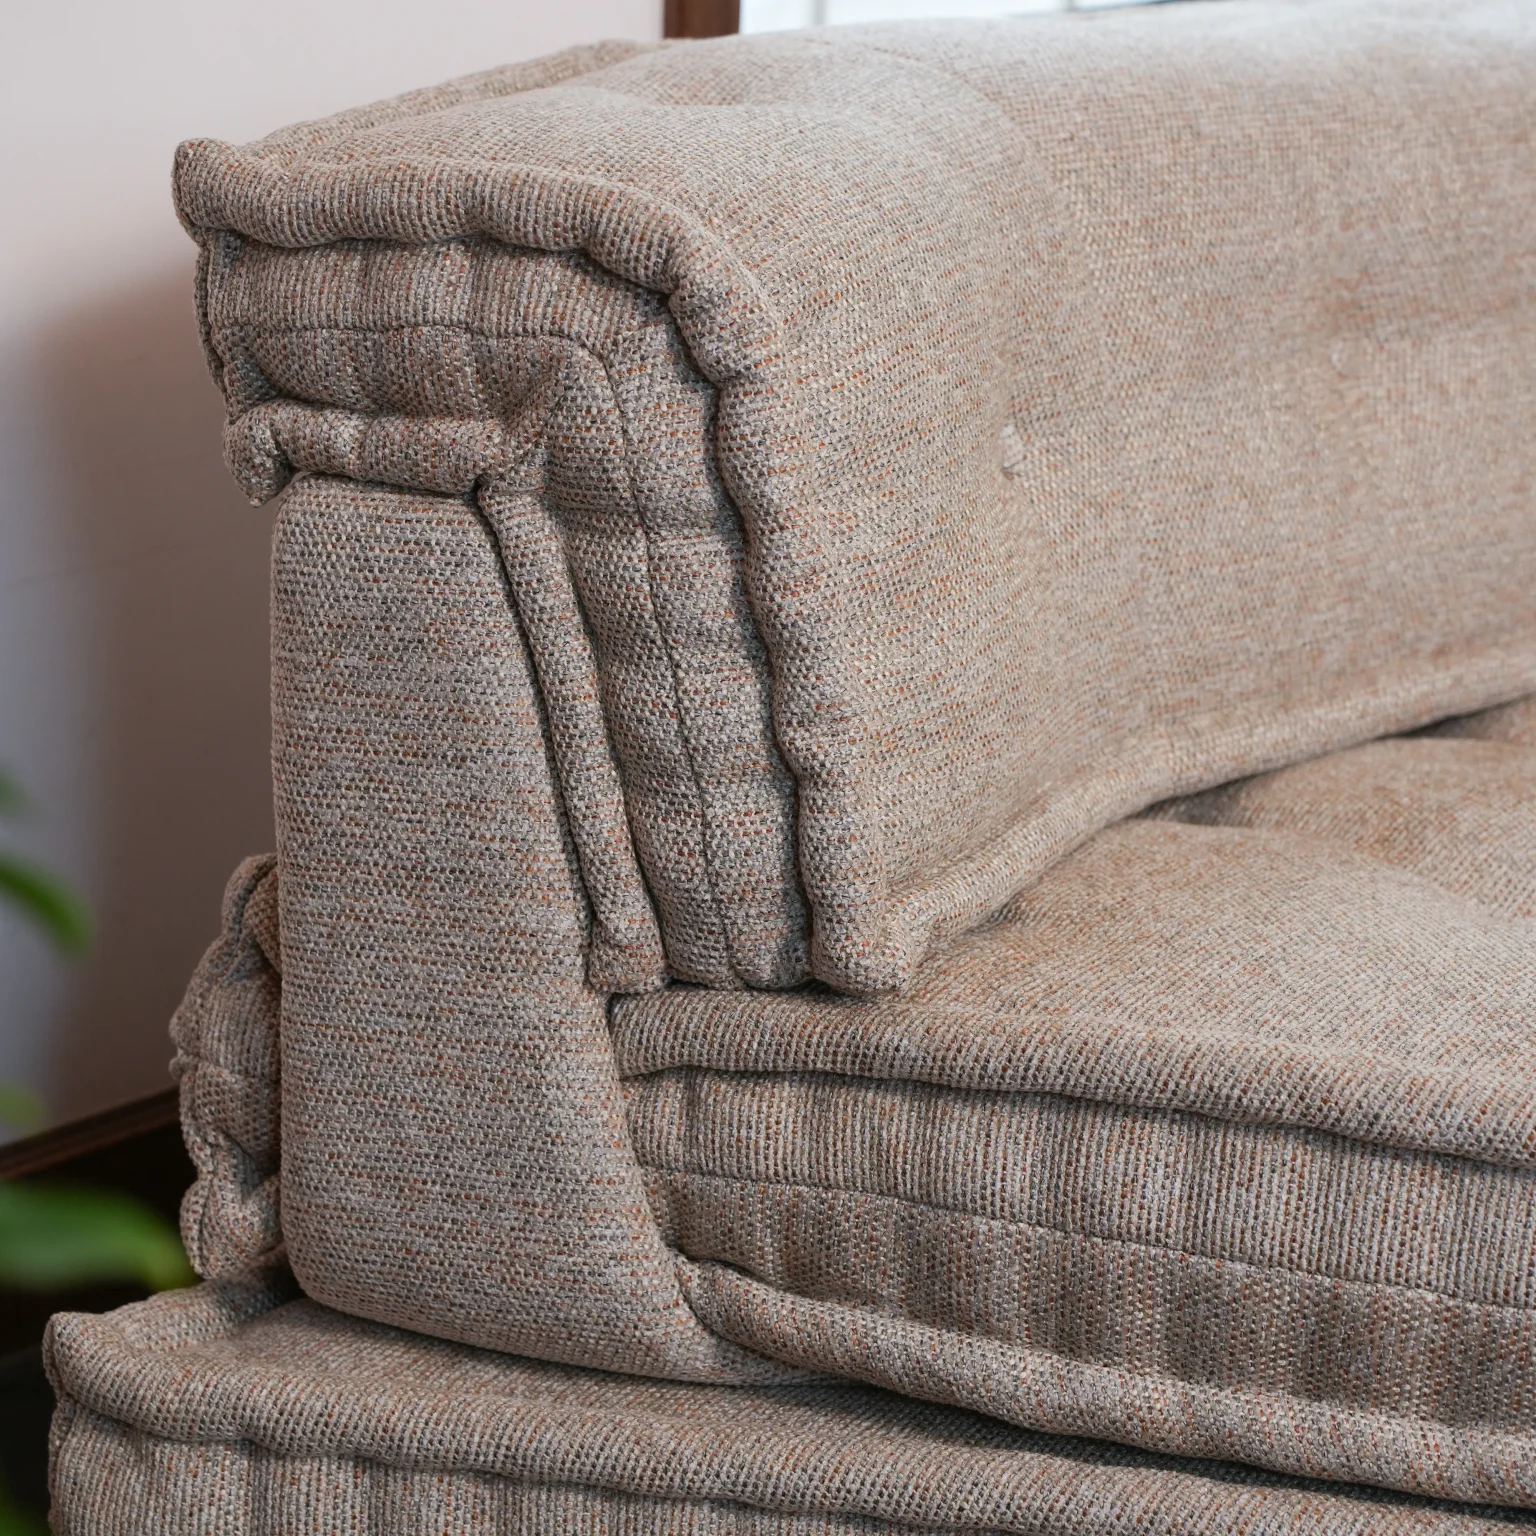
Crust
Angled at the end to follow the slanted wall.
Upholstering It in Giulia’s Own Fabric
Giulia brought her own chenille, and we made it work on every angle.
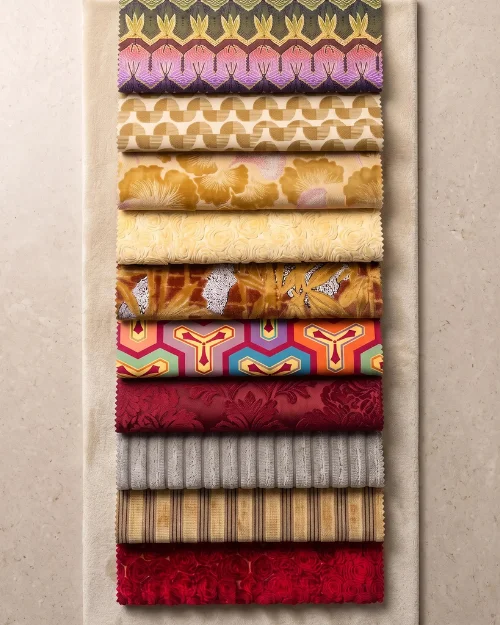
Most people start by ordering our 20 free fabric swatches, but Giulia had already found hers. It’s a chenille upholstery fabric in oatmeal, with little flecks of orange and gray that show up close.
Chenille is easy to work with on a square cushion. A wedge is a different story, because the fabric has to wrap a sharp angle and still sit neatly at the tip. It’s the kind of detail we pay close attention to whenever clients are using their own fabric (COM).
We tufted every seat and mat with buttons covered in the same chenille. Every piece also has removable covers that come off for cleaning.
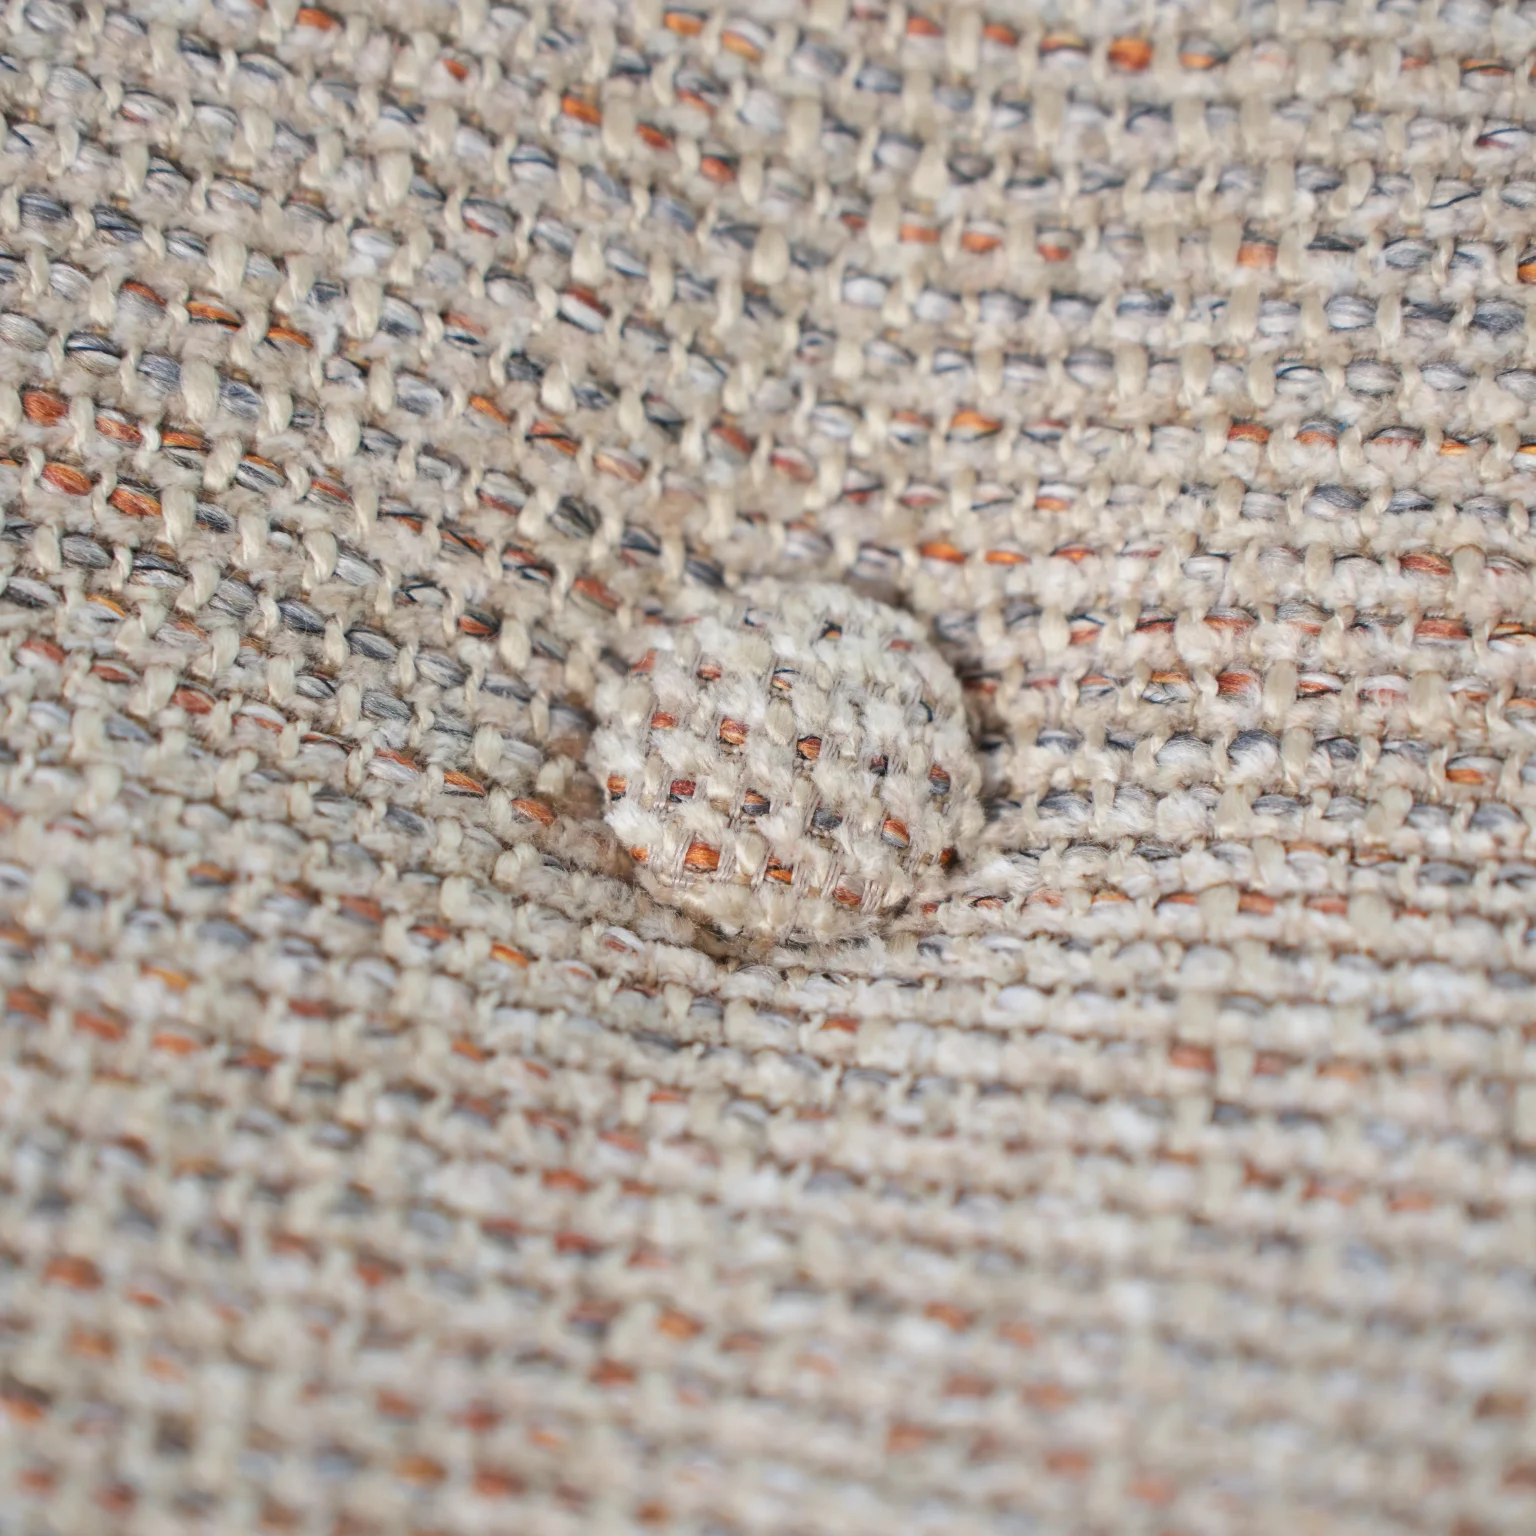
Chenille
Oatmeal with orange and gray flecks, tufted with covered buttons.
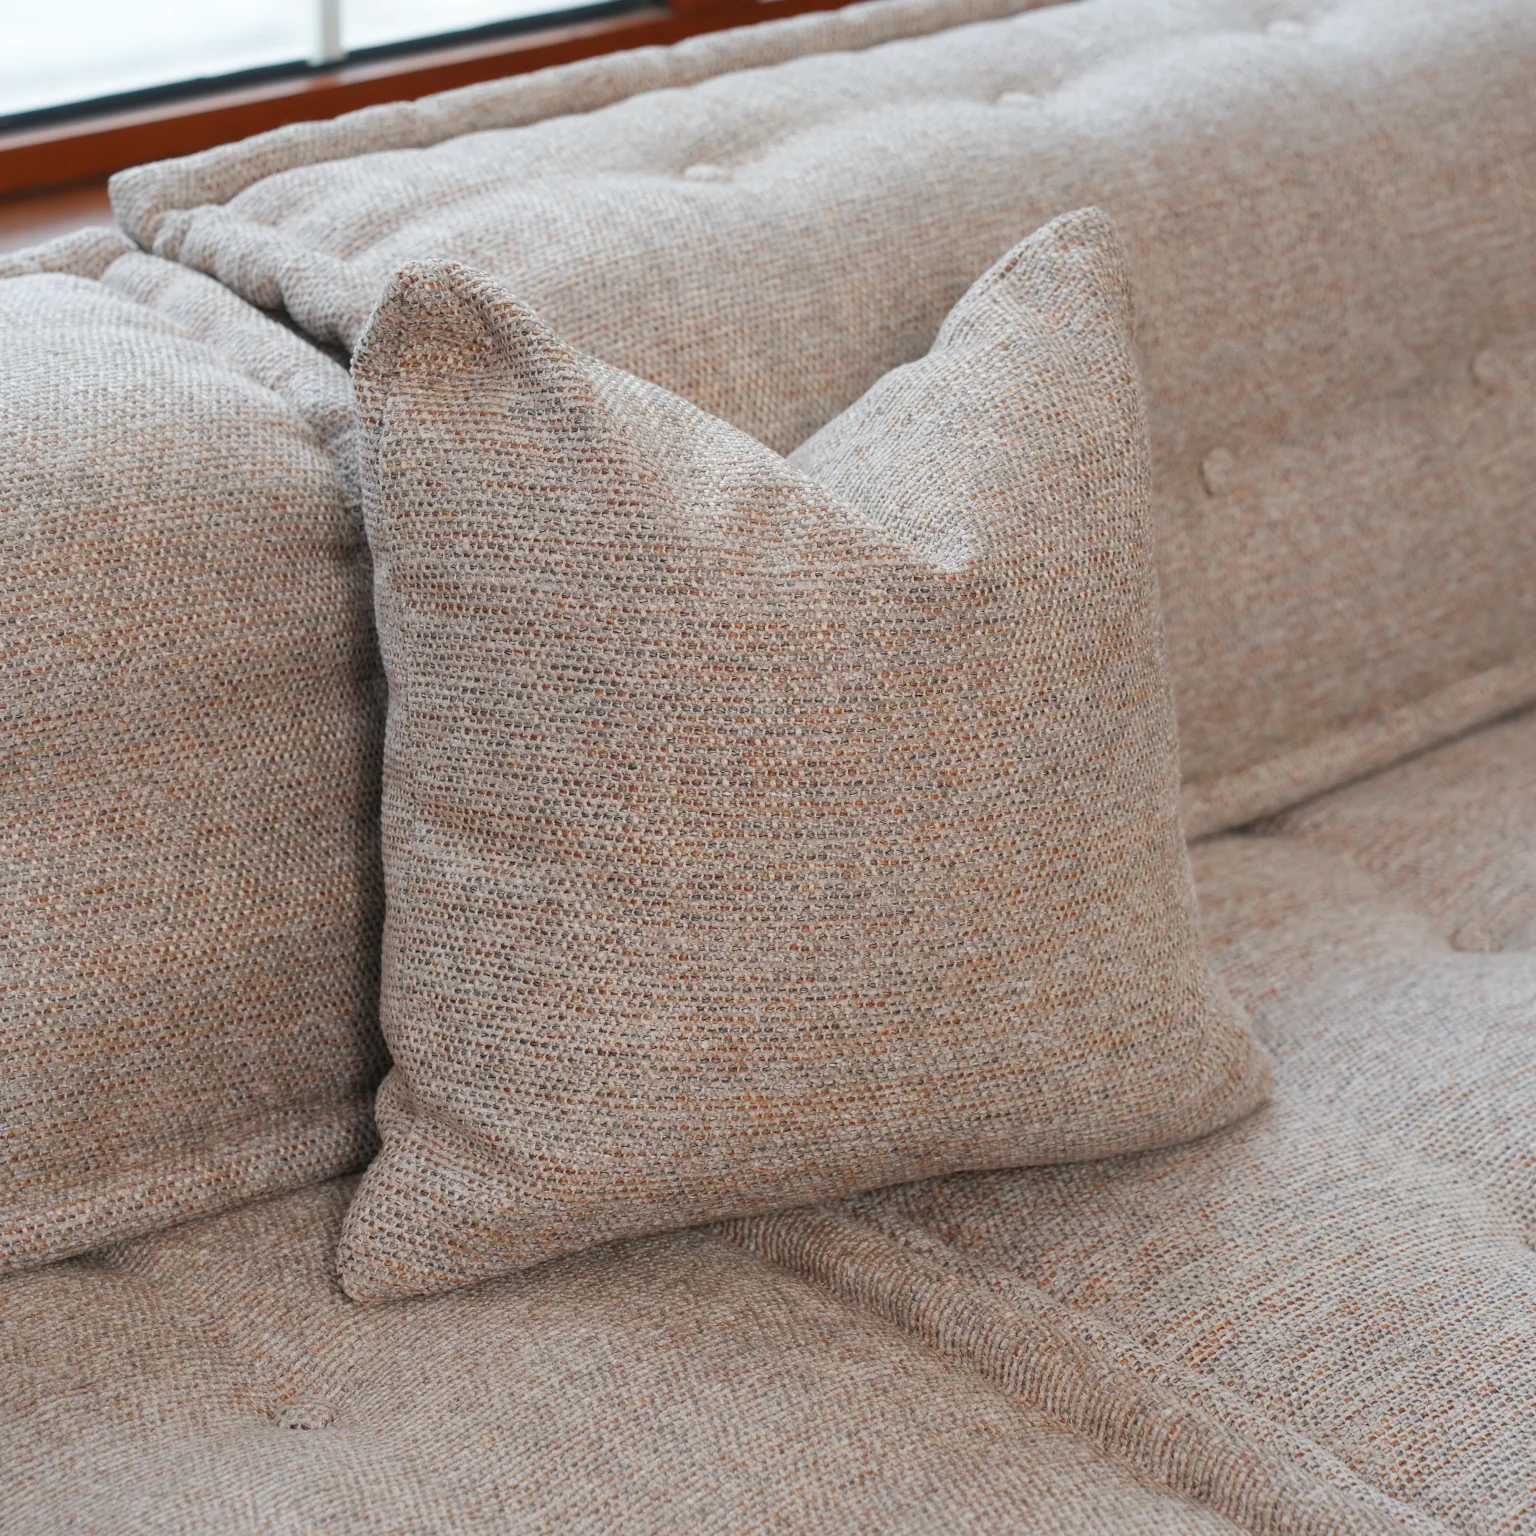
Pillow
Made in the same chenille, with removable covers.
The Result
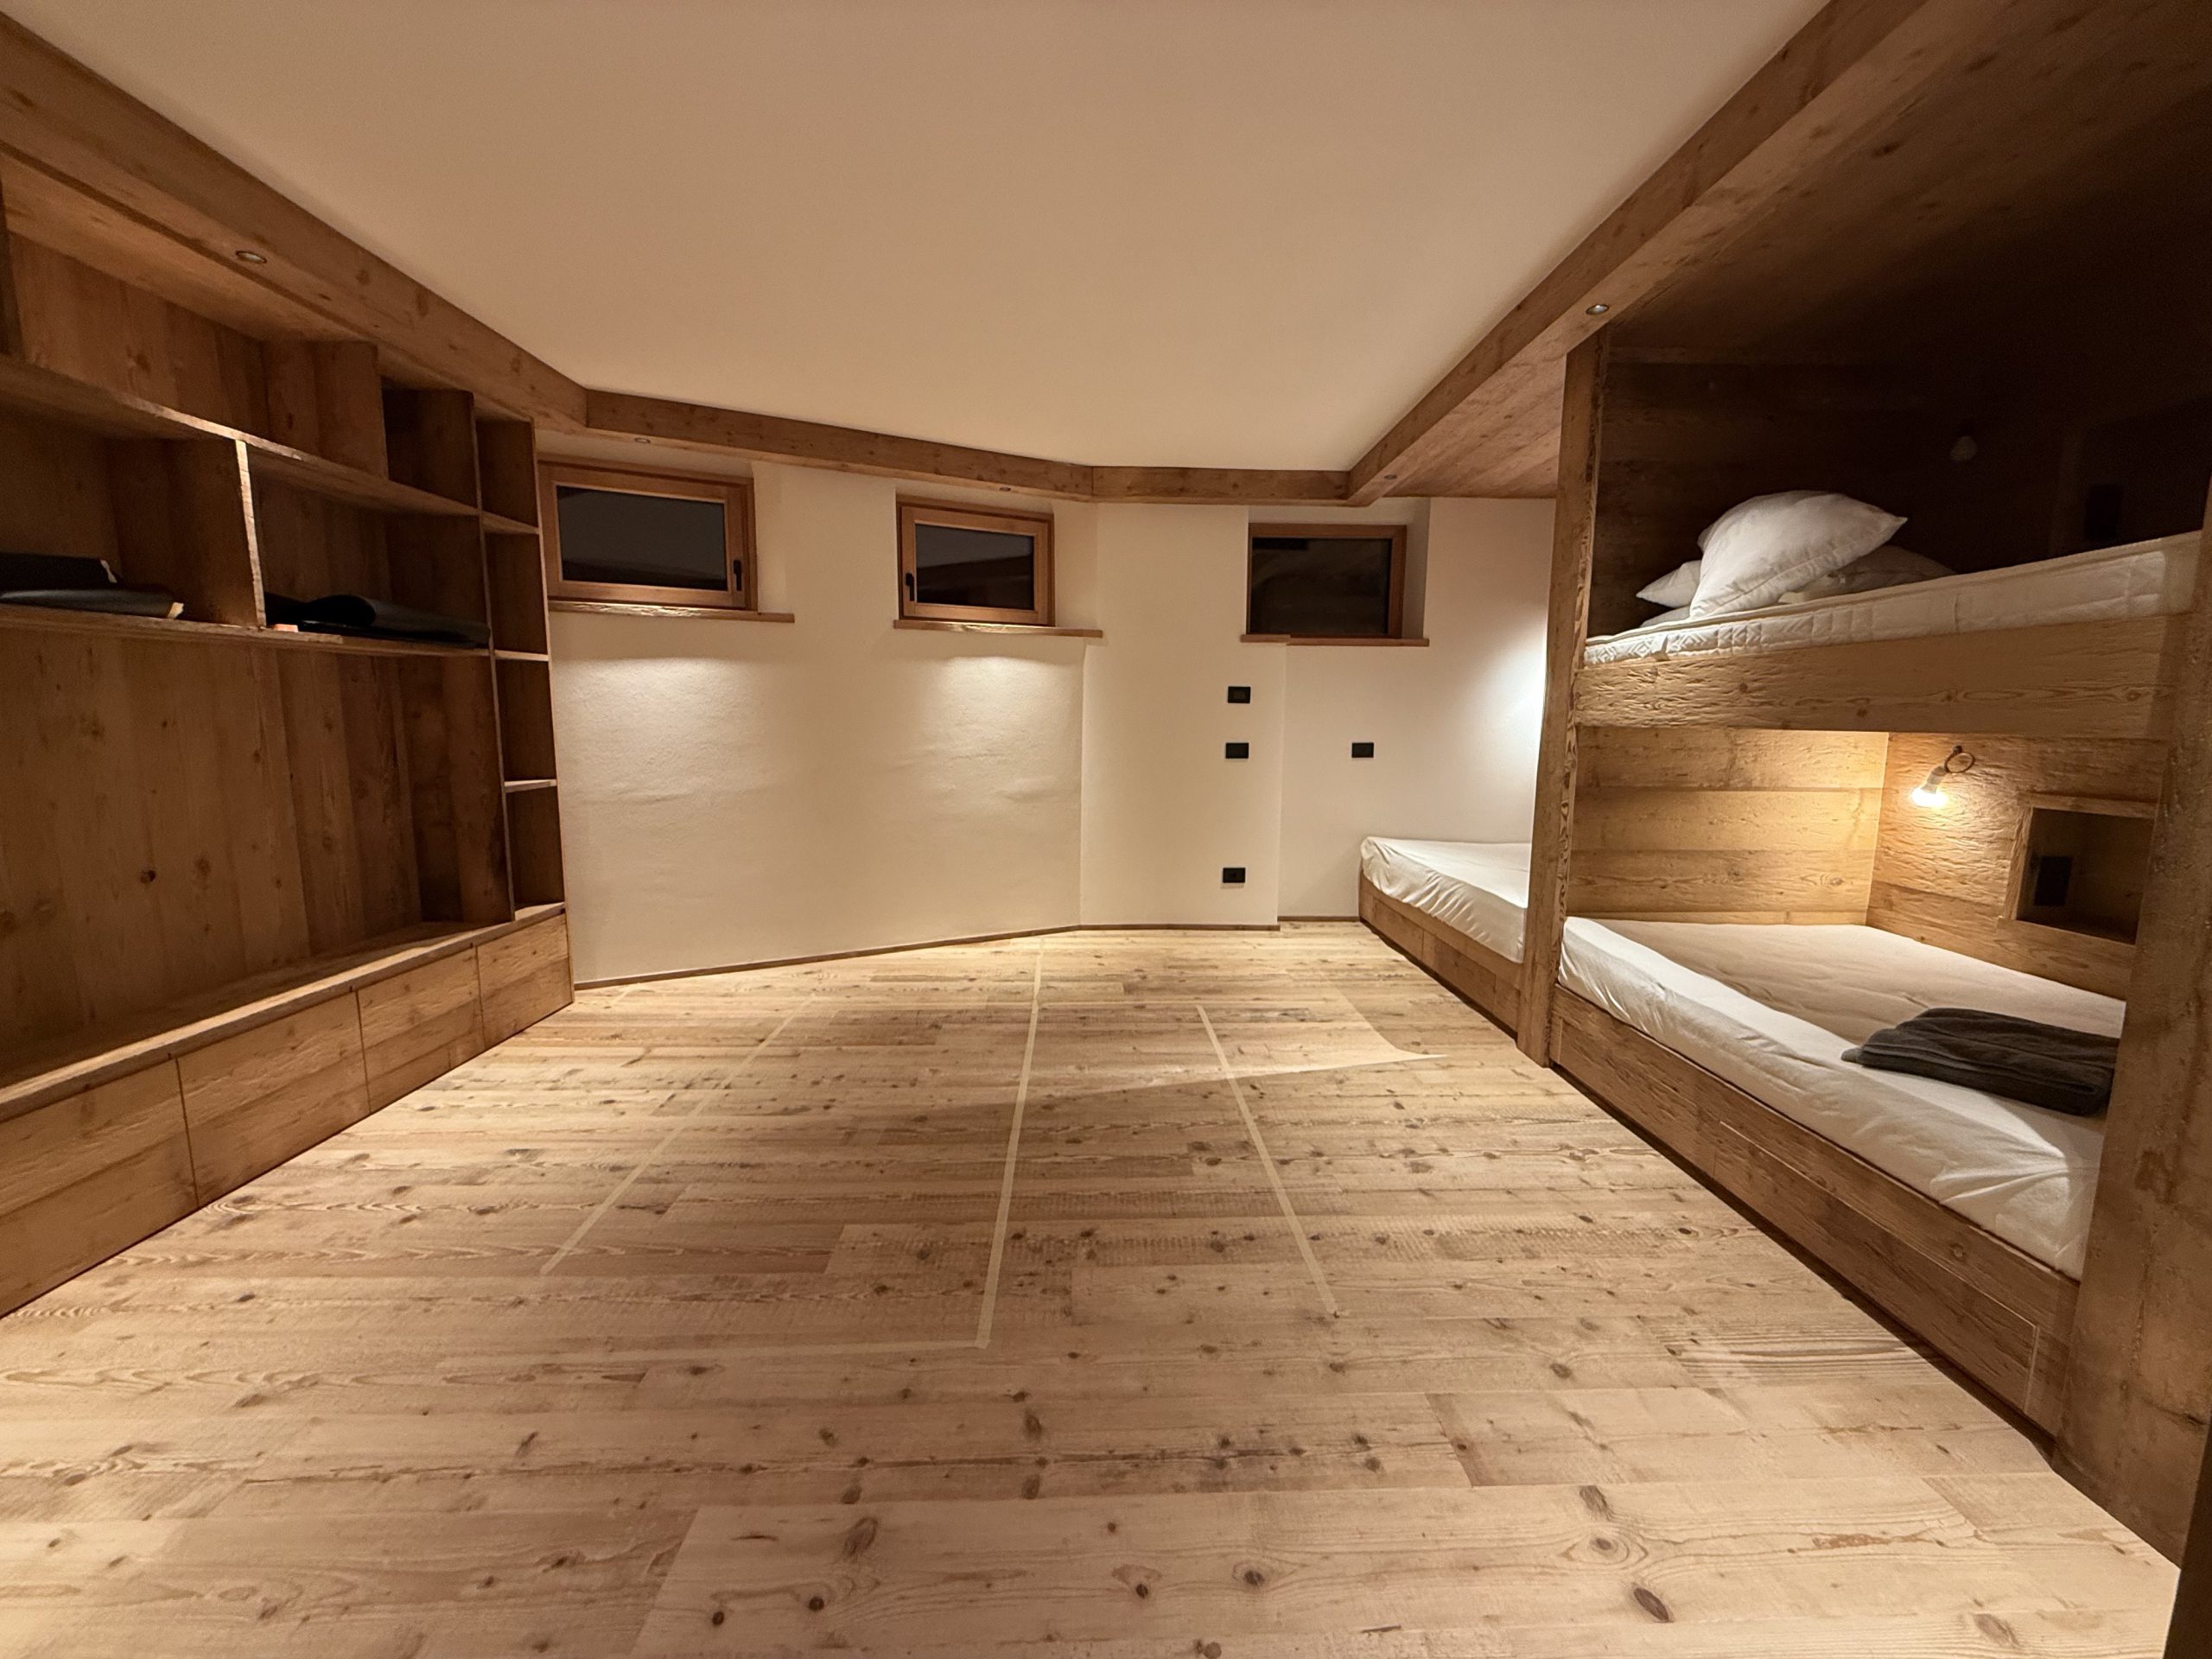
BEFORE
Giulia’s room in Cortina d’Ampezzo, with the sofa’s outline marked in tape on the floor.
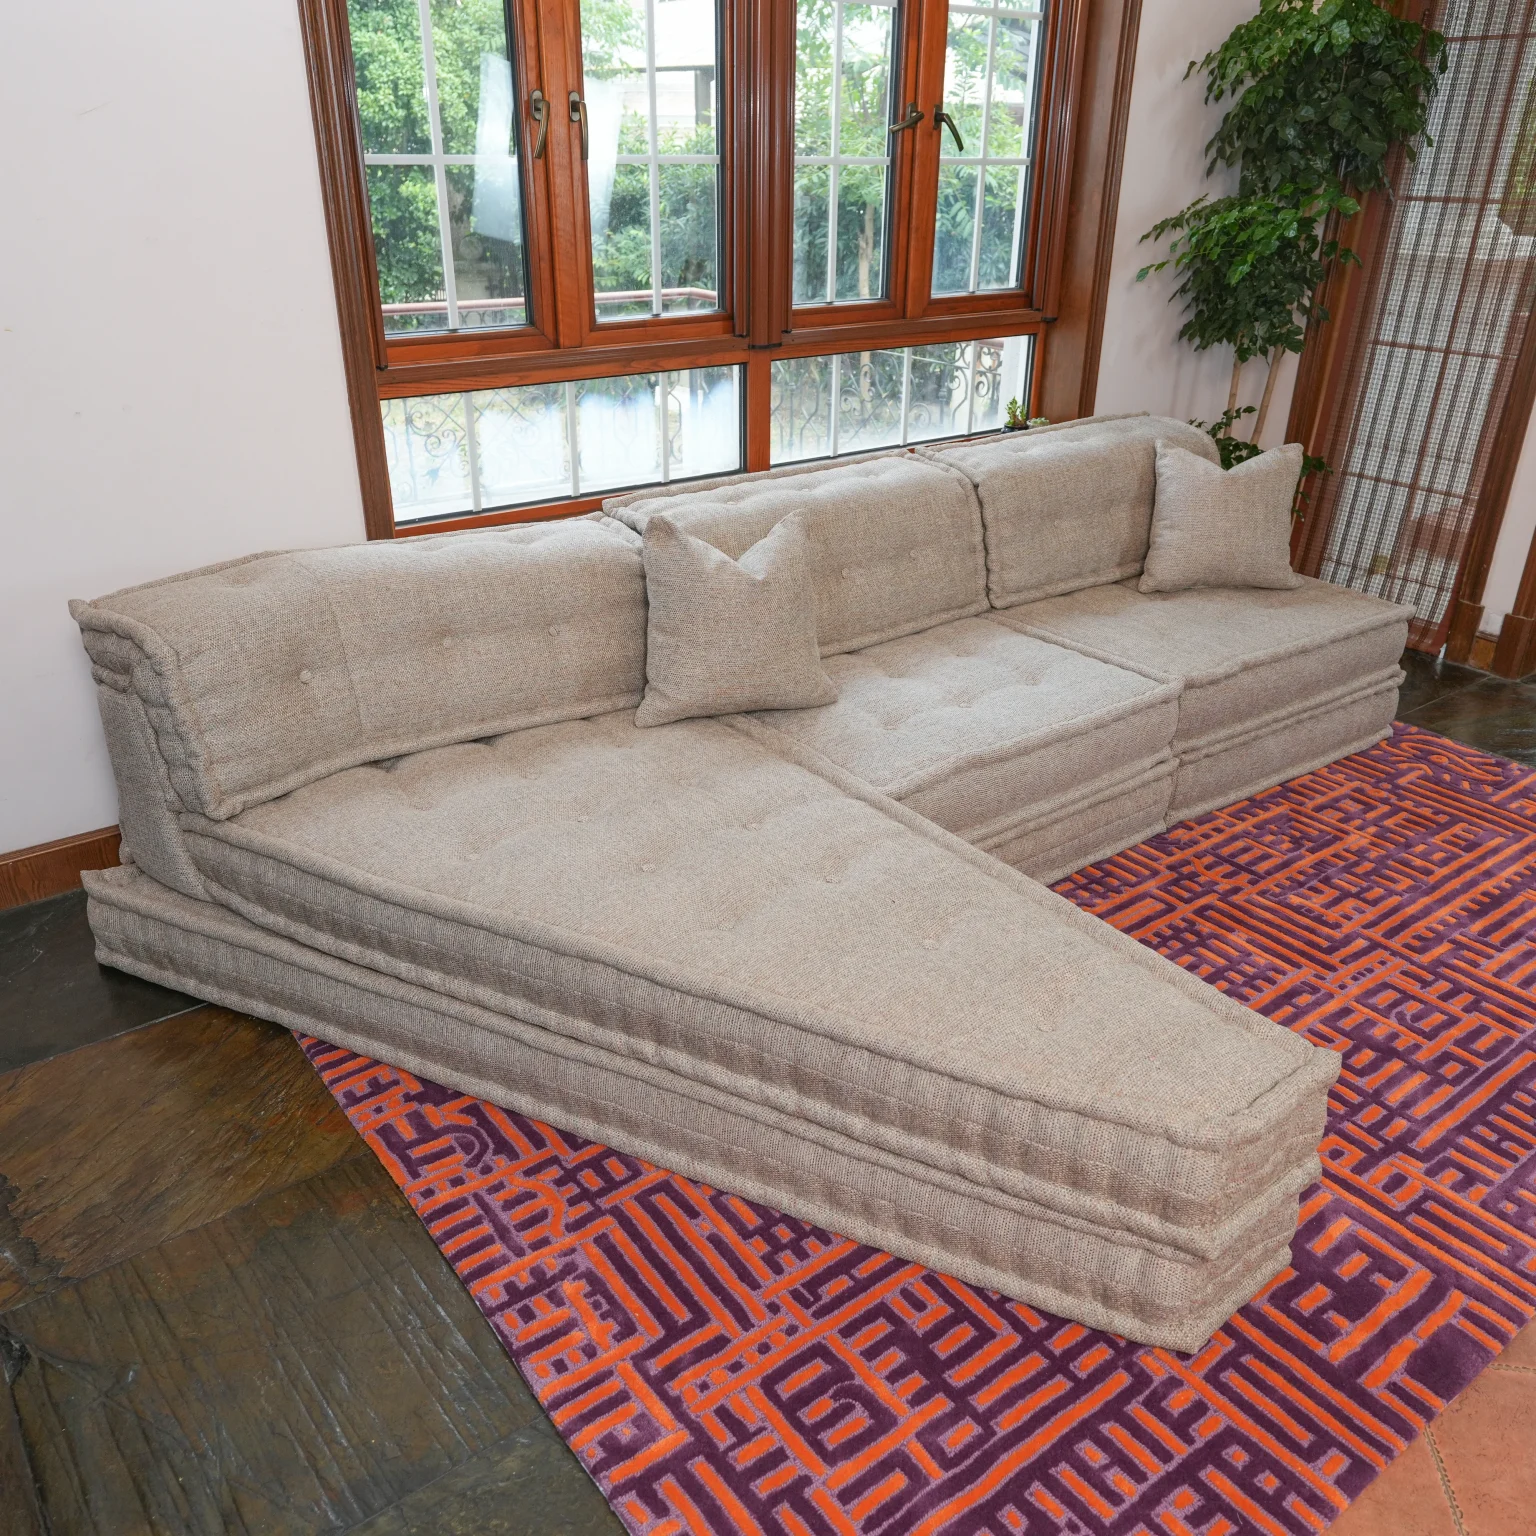
AFTER
The finished sofa with its pizza seat and angled crust, photographed in our studio.
The finished sofa looks just like Giulia’s sketch, and it sits flush against the wall.
The pizza seat meets the slanted wall at 65° and 25°, so there’s no gap to hide behind a pillow. The seaters, mats and back supports all sit where Giulia drew them, in the chenille she chose.
The sofa arrived with customs duties, tariffs and import taxes already included, so there were no surprise fees at the door.
And delivery wasn’t the end of it. Like with all our customers, we provide Giulia with lifetime support.
INCLUDED
Customs duties, tariffs and import taxes
AFTER DELIVERY
Lifetime support: product care and adding modules
Questions We Get About Projects Like This
We can make a sofa that fits an awkward room by designing every piece around the room’s real shape. Giulia’s room has a wall that runs off at an angle, so we built her sofa with a wedge-shaped “pizza” seat that fills the corner exactly.
We can make a Mah Jong sofa fit against a slanted wall by cutting a custom module to the wall’s exact angle. For Giulia, we cut the pizza seat and its mat at 65° and 25°, so the sofa sits flush against her wall with no gap.
We make sure a custom sofa fits an awkward space by working out every dimension and angle in technical drawings before we cut any fabric. Giulia sent us her hand sketch and floor plan, and we refined the drawings with her over several rounds until every piece lined up with her room.
Have a Room With Its Own Rules?
Reach us anytime at info@adorncroft.com, and we’ll design your dream home around you.