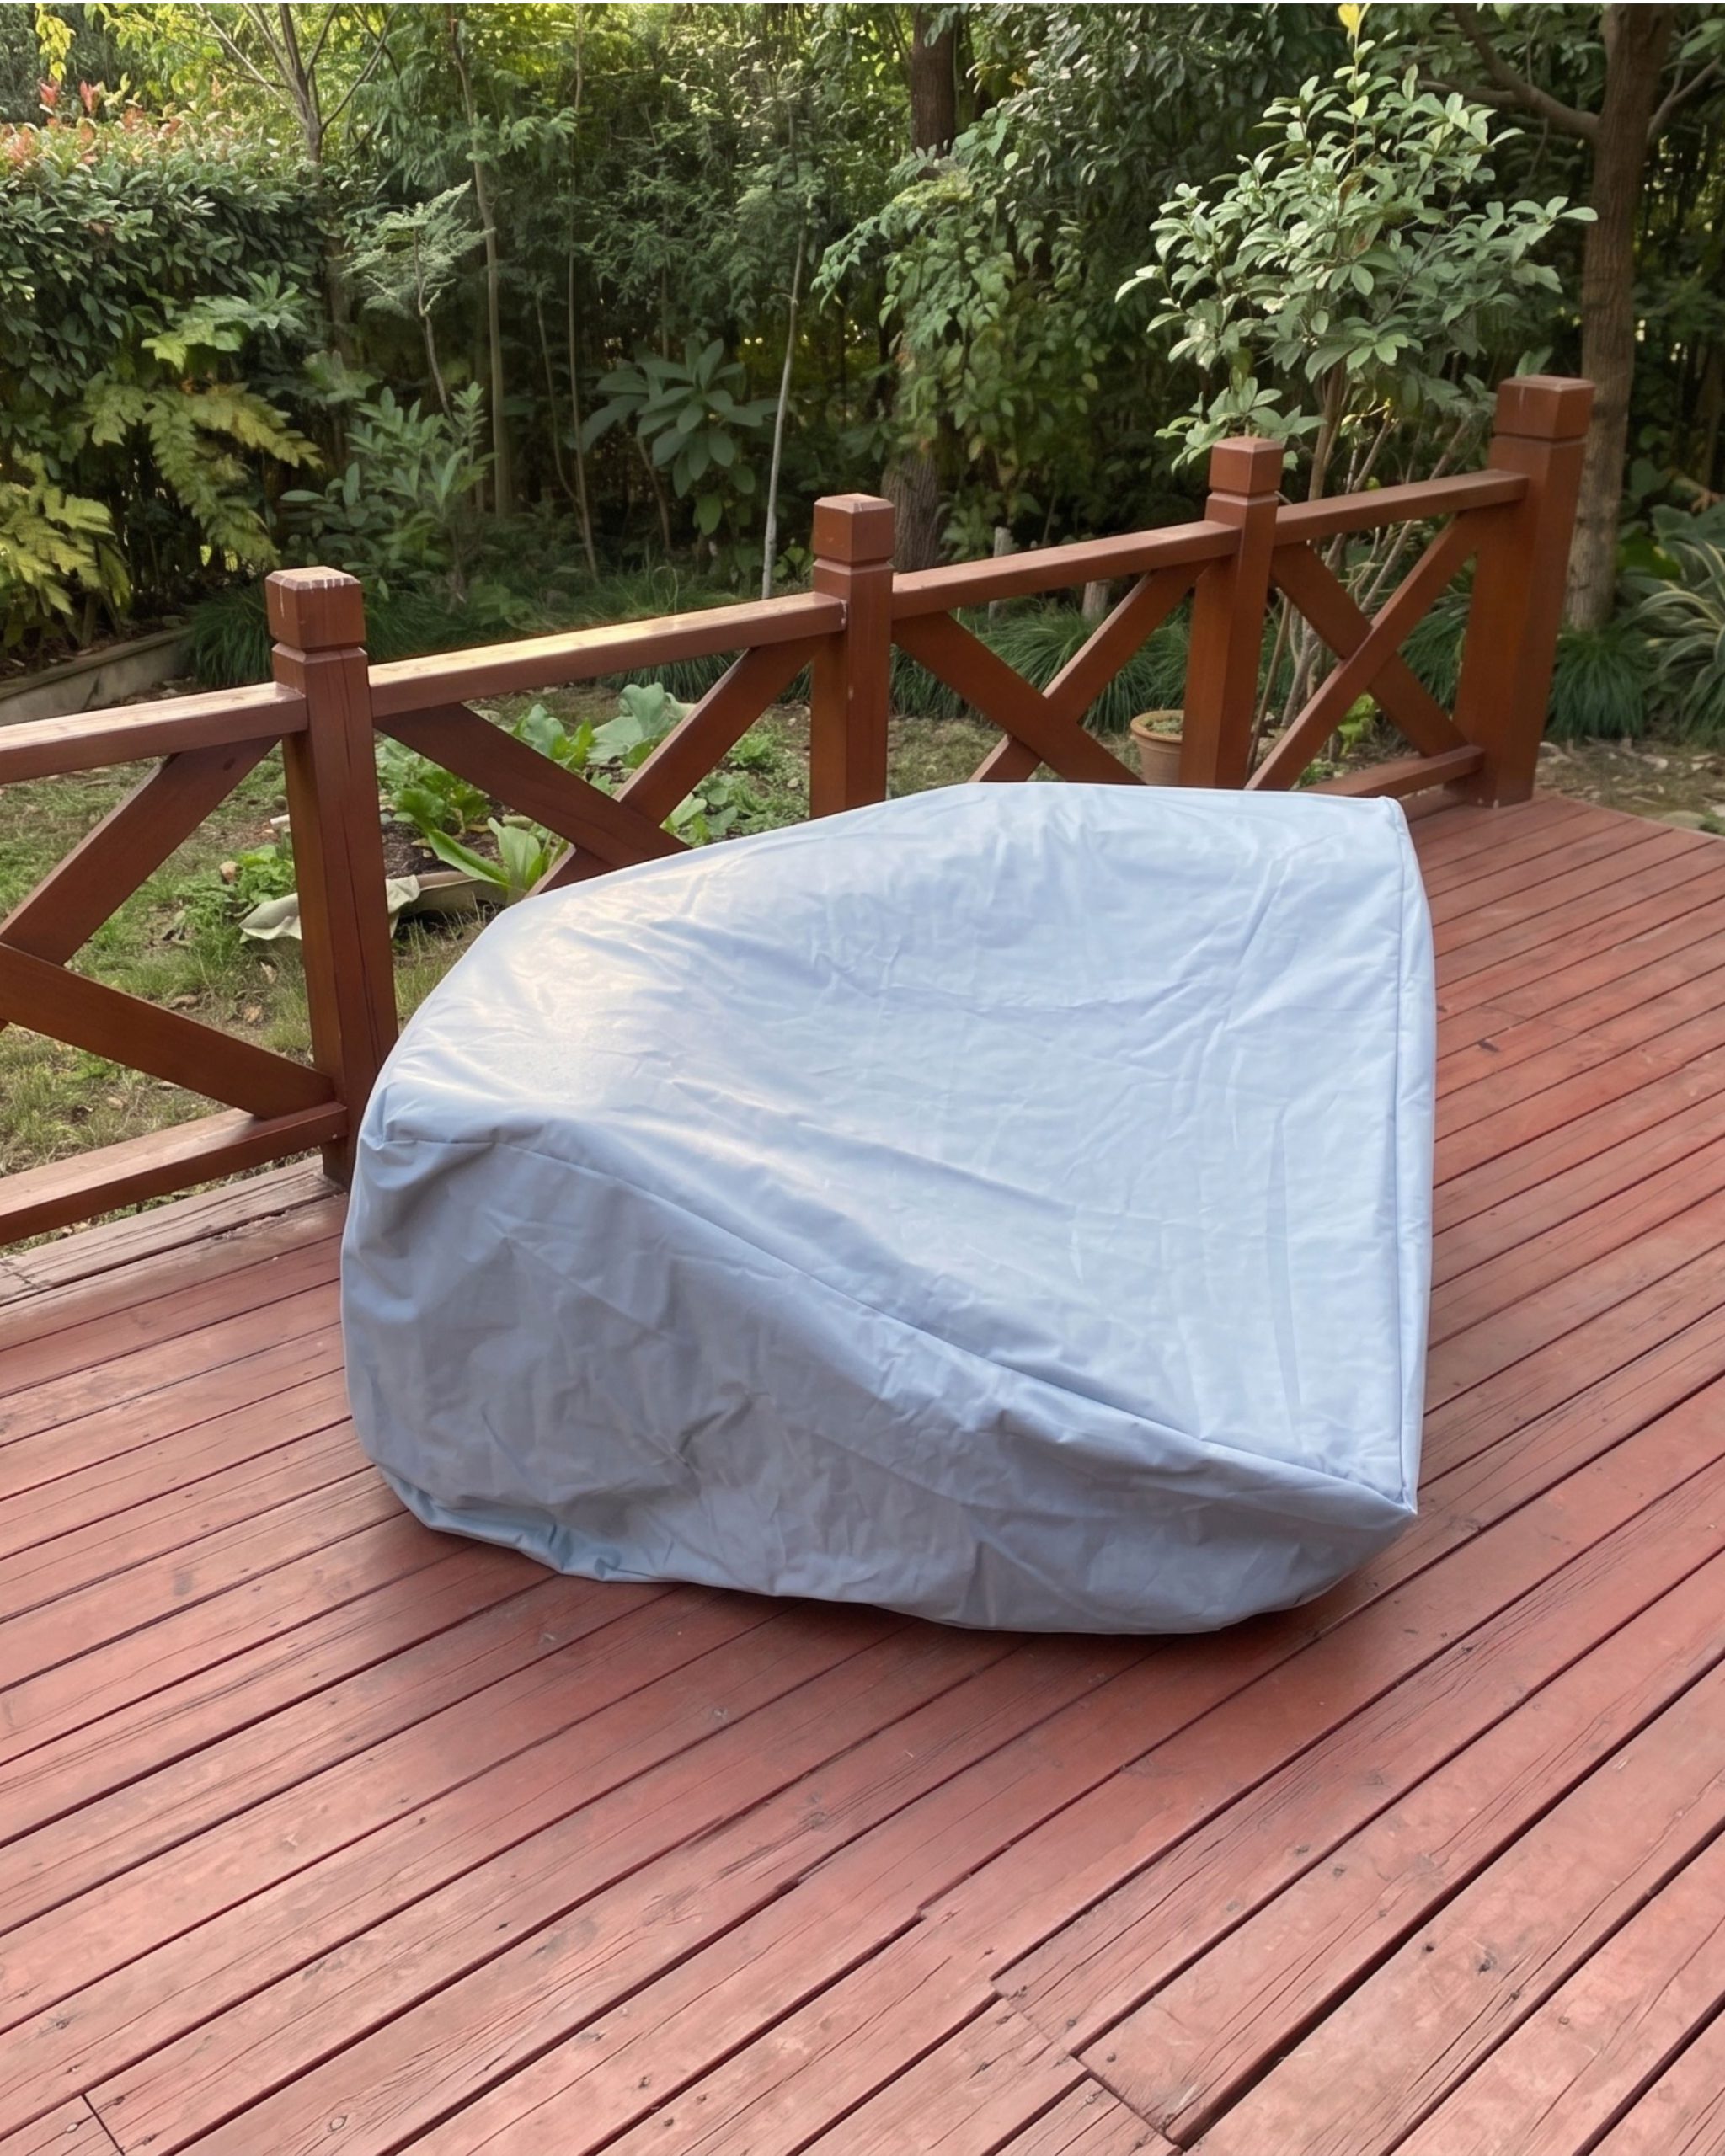
A Hexagon-Corner Daybed Sofa Built for an Architect's Living Room
ARROYO GRANDE, CALIFORNIA
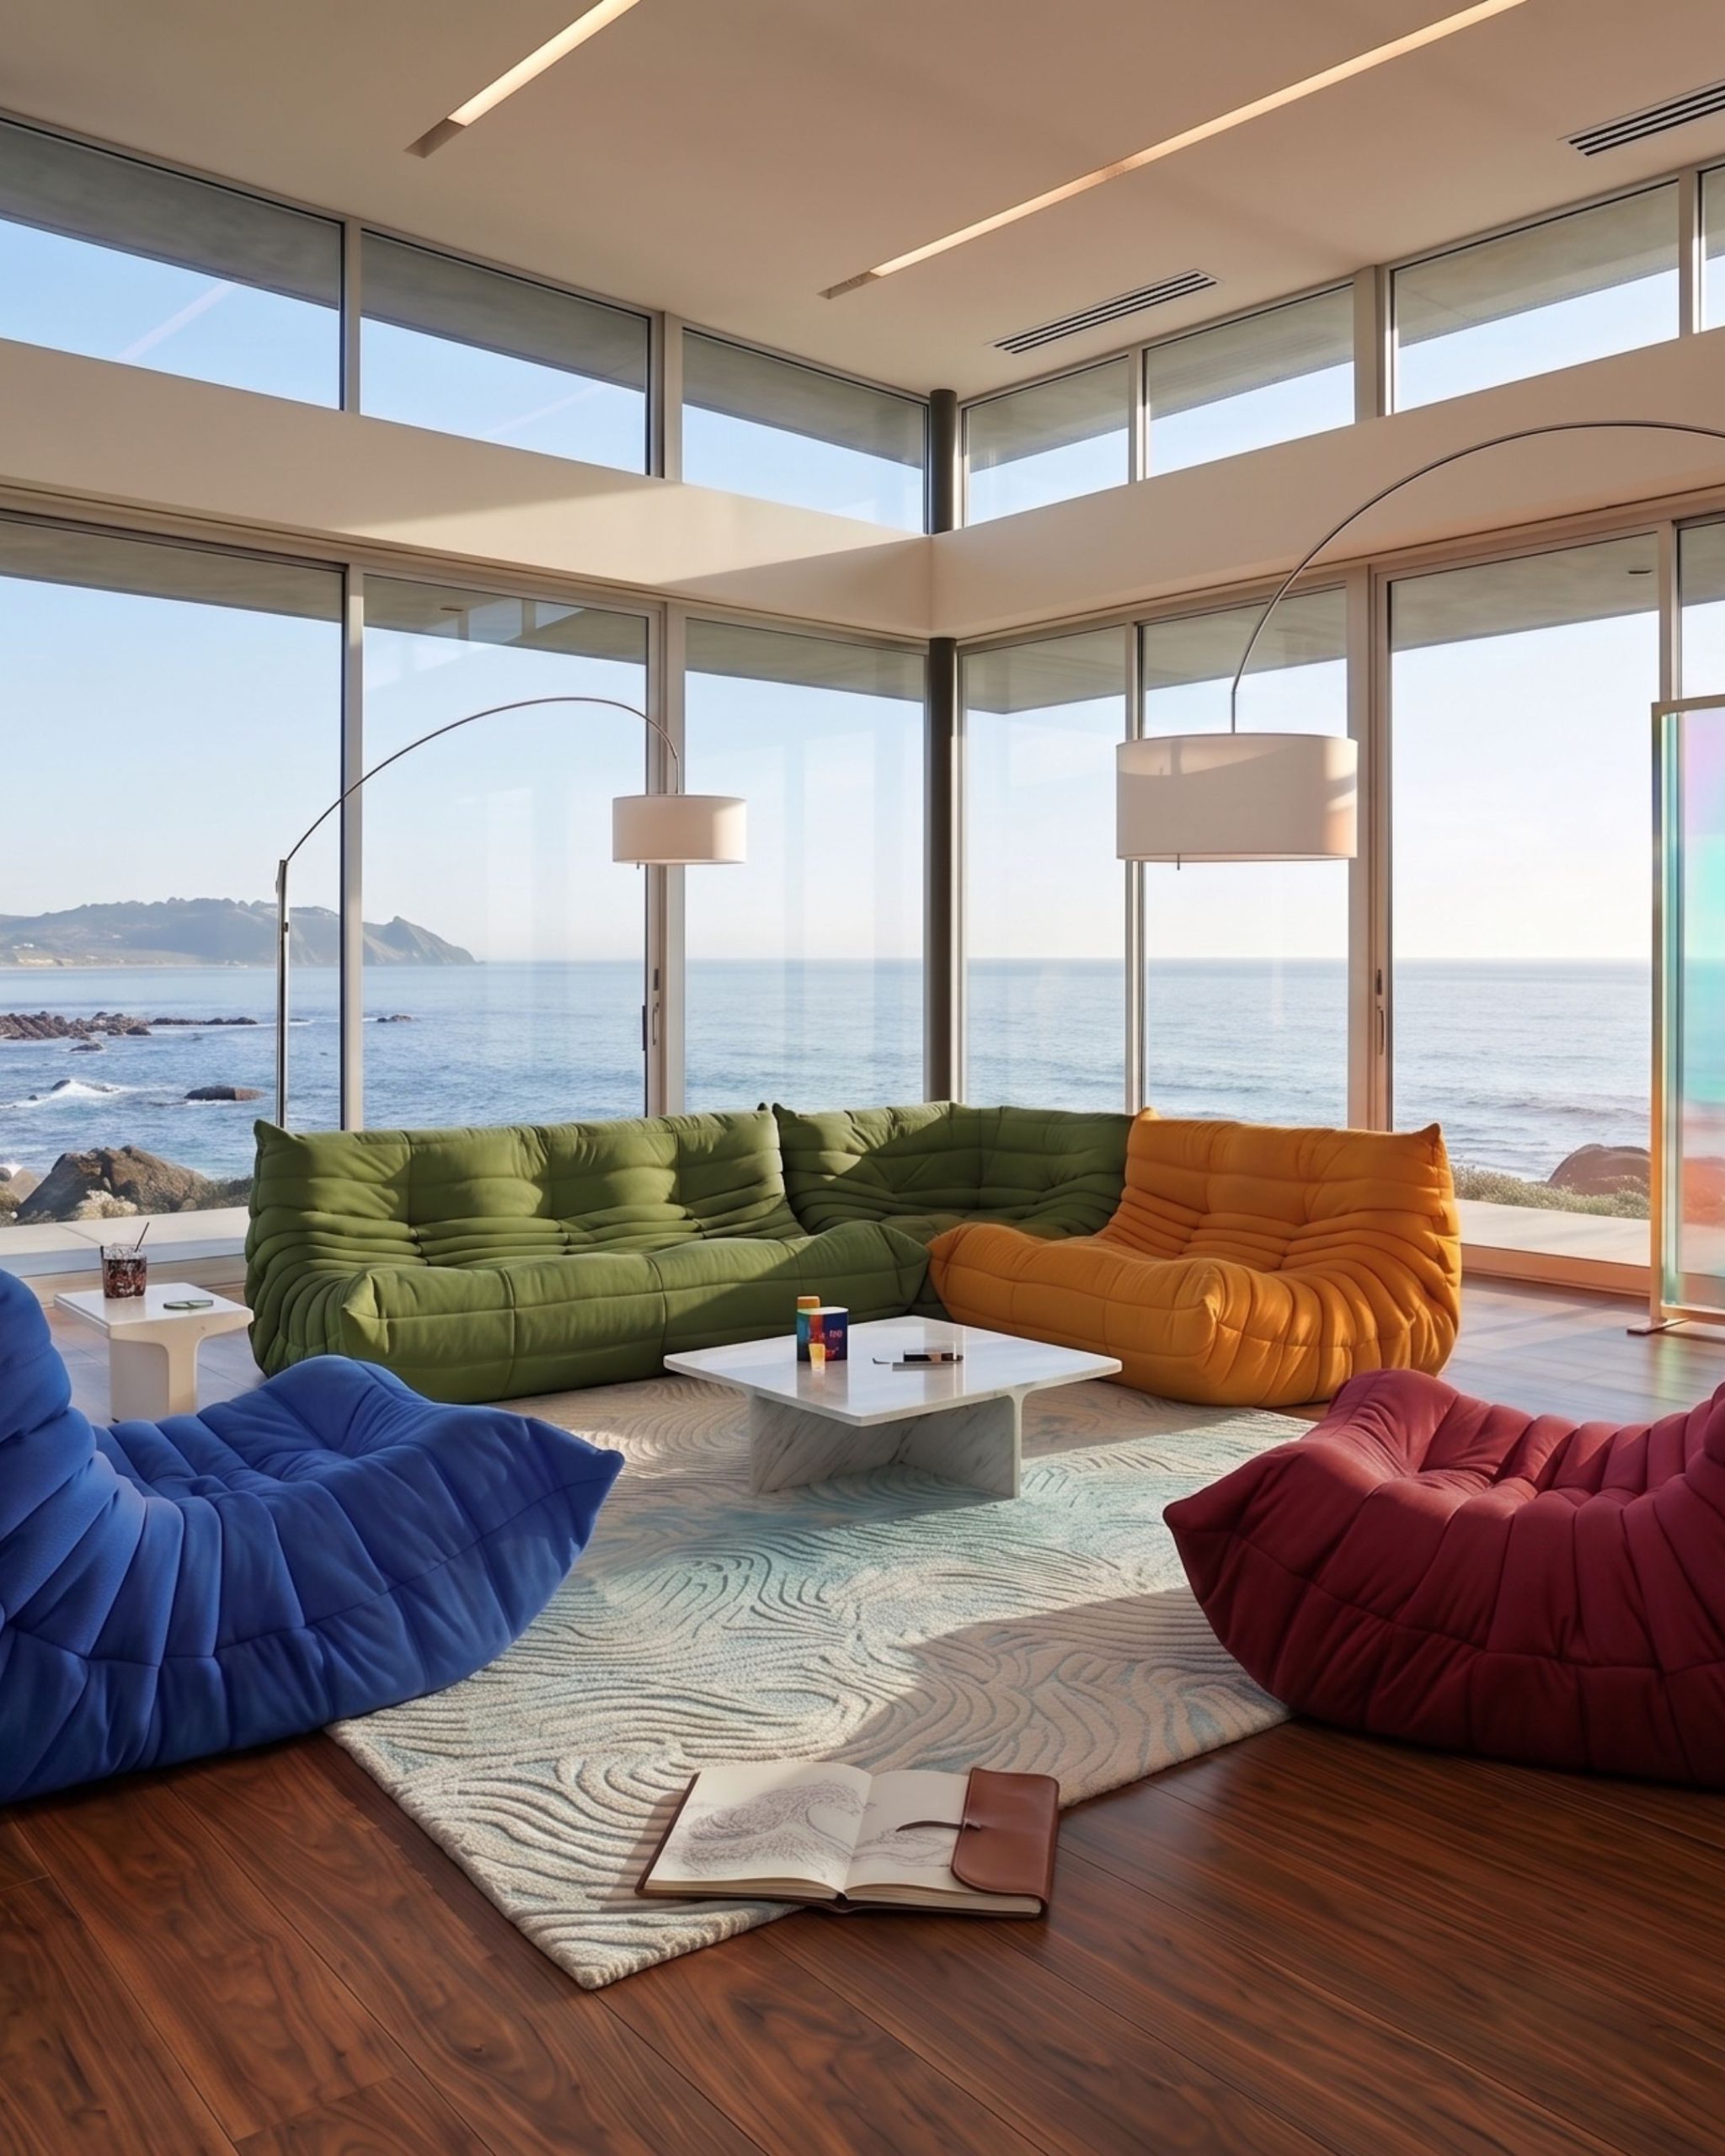
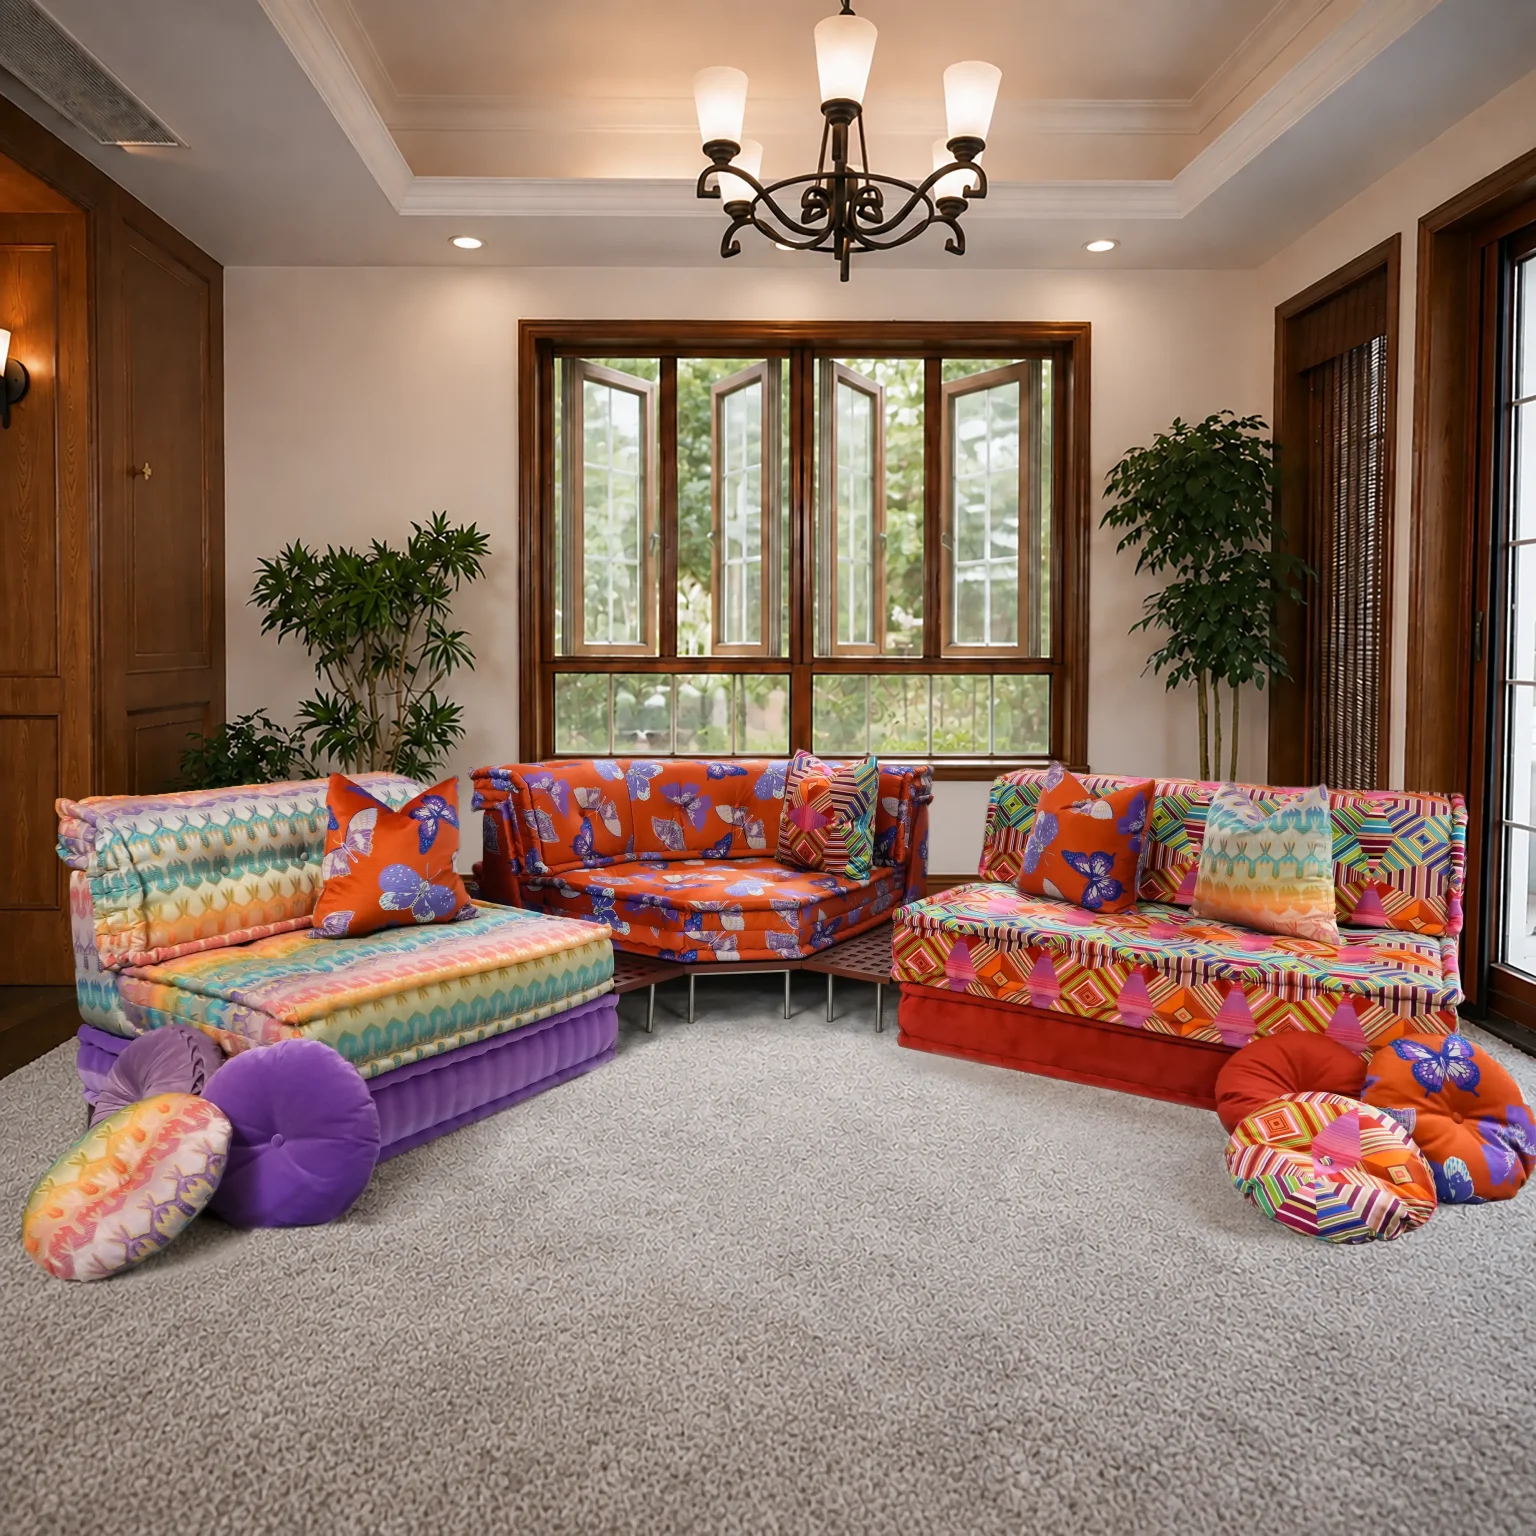
Brandye and Kirk, both architects, asked us for an L-shaped daybed sofa that fit their second-floor living room exactly. It had to end just before the balcony door, leave room for their sculptural floor lamp, and sit over a floor vent without blocking it.
“She helped guide us to a result that was even better than our original vision.”
BRANDYE, CALIFORNIA
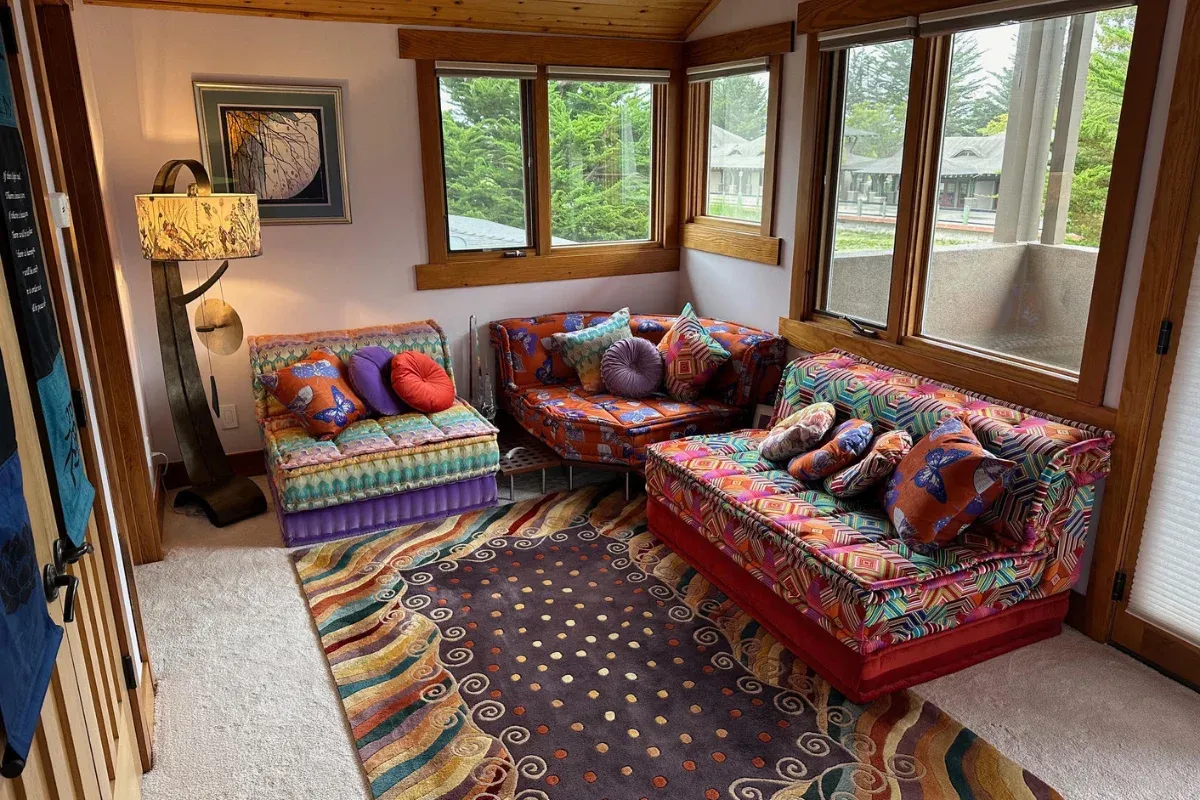
Project at a Glance
- CLIENTS
- Brandye & Kirk
- HOUSEHOLD
- Two adults and their dog
- LOCATION
- Arroyo Grande, California
- ROOM
- Second-floor living room with a balcony door
- PIECE
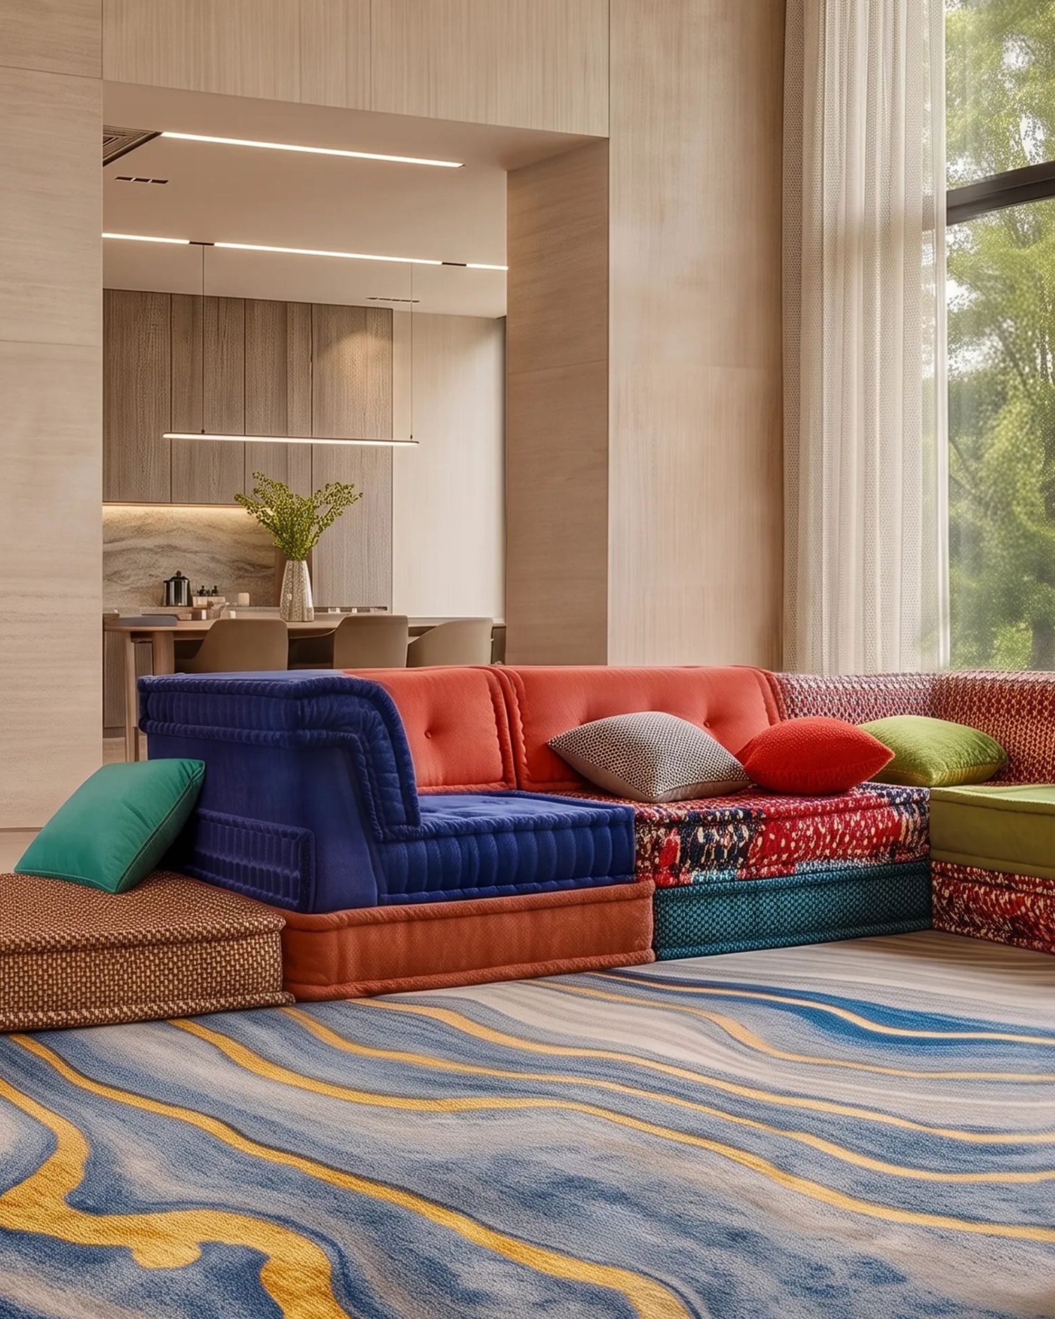
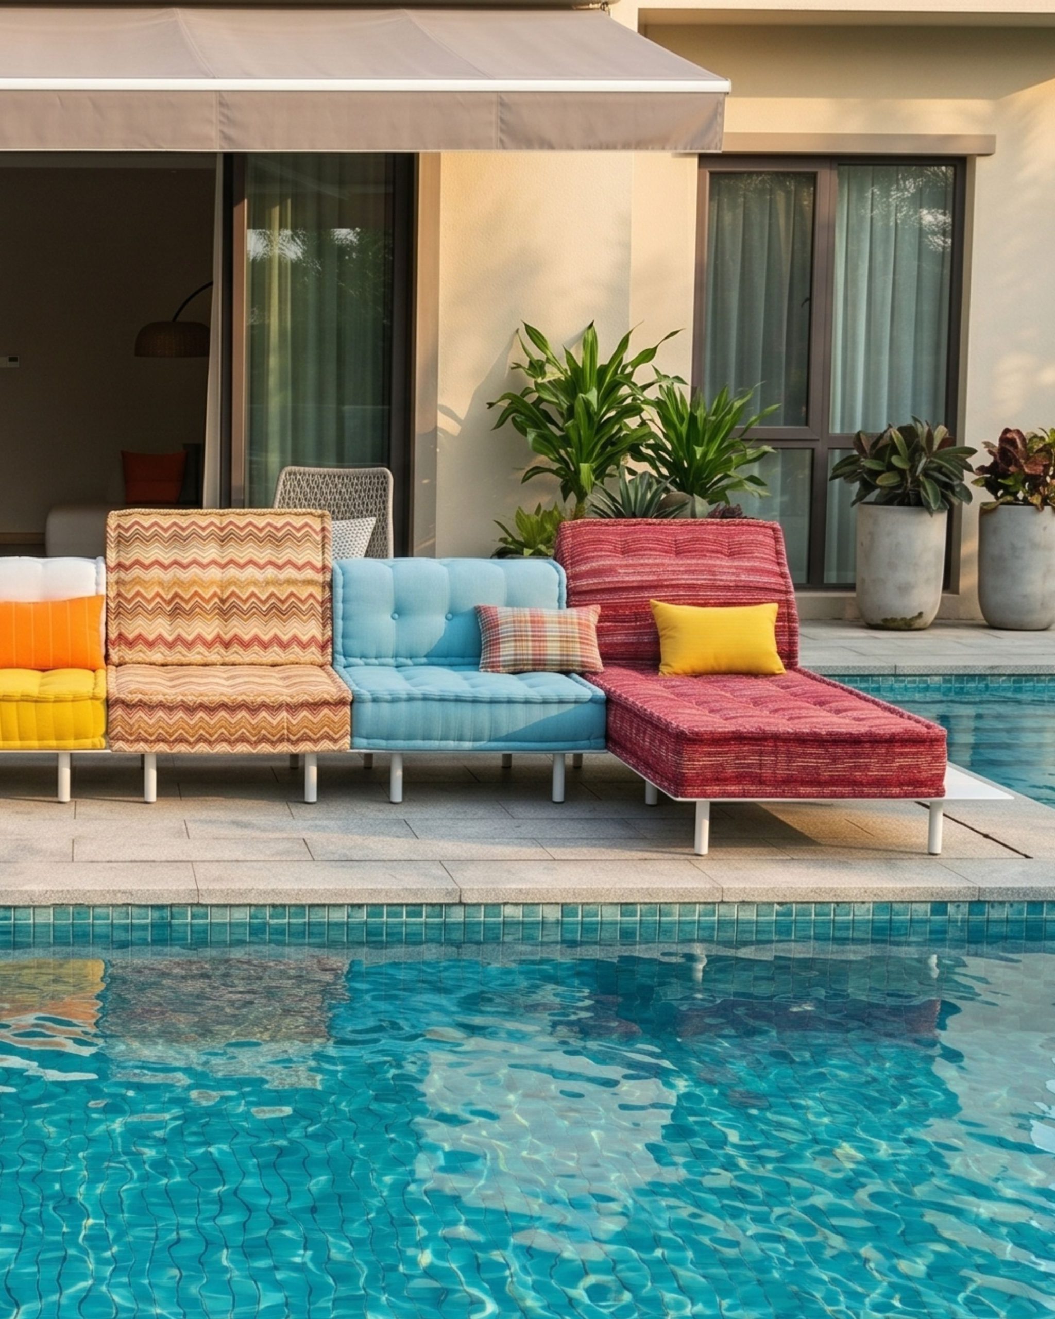
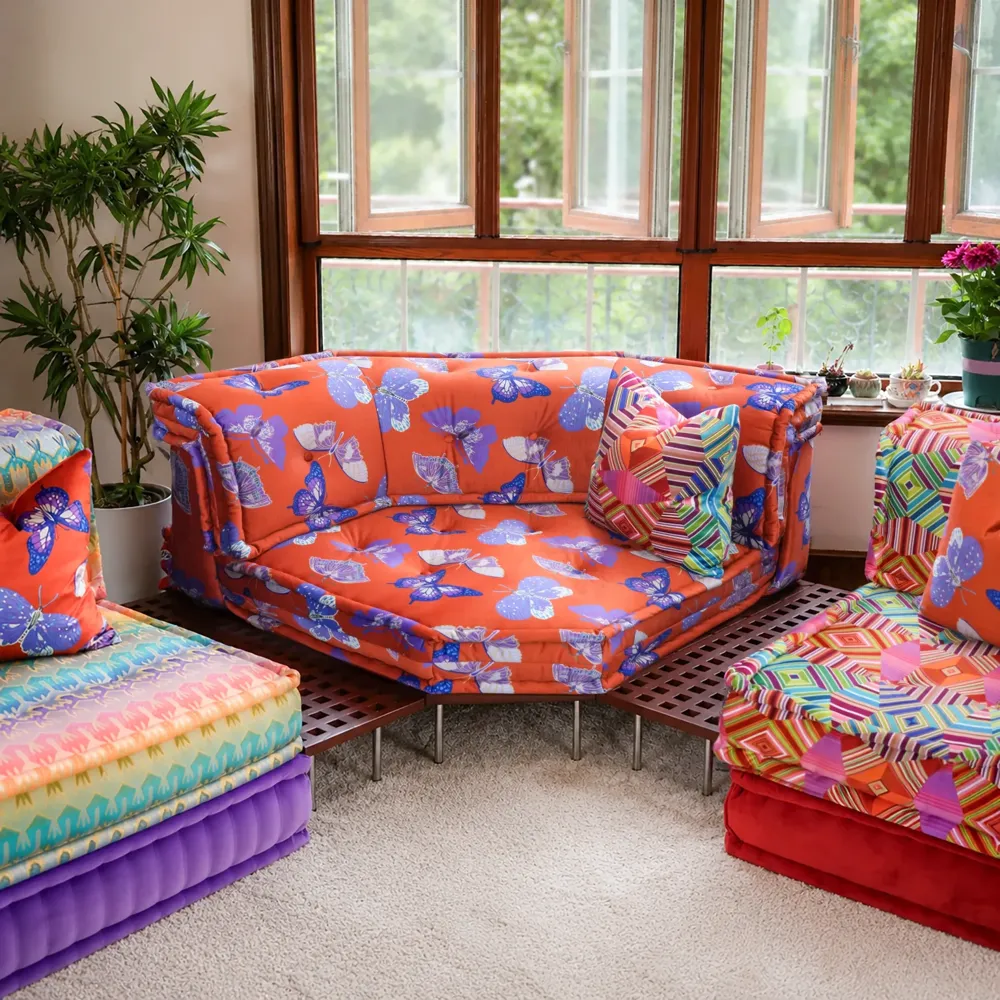
- Custom L-shaped Mah Jong sofa with a hexagon corner
- MATERIALS
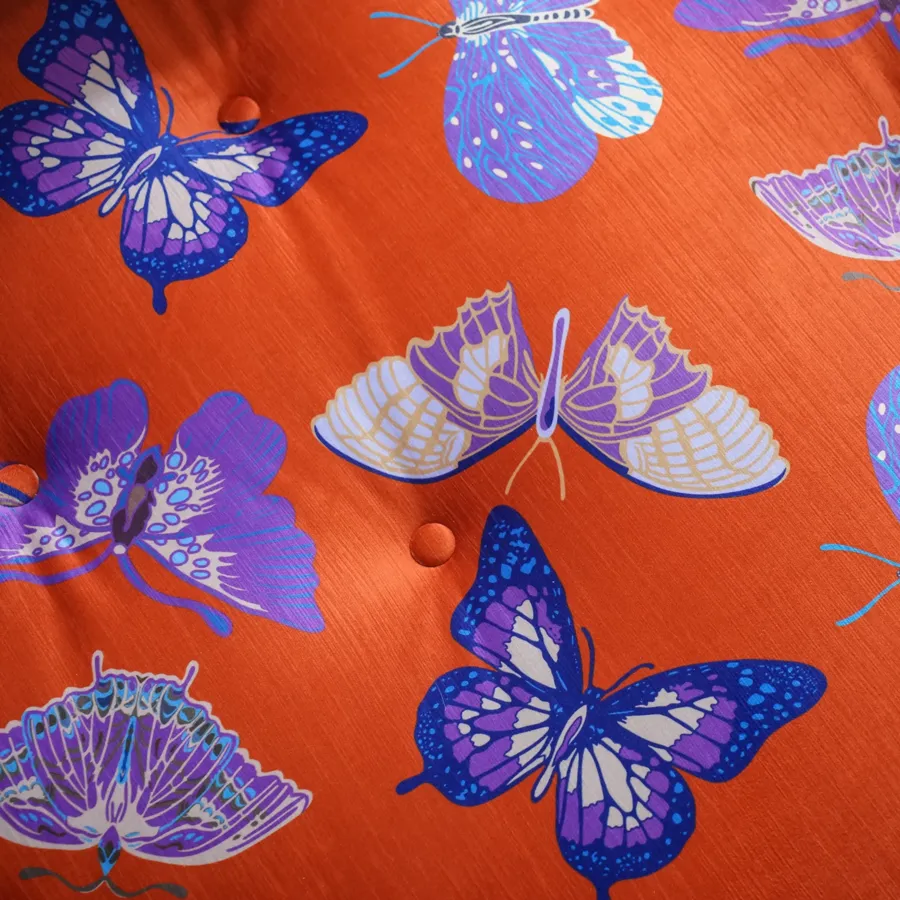
- Ombré jacquard, custom butterfly print, geometric print, velvet
- DIMENSIONS
- [Length of each side, corner size]
- MADE
- Handmade to order
- LEAD TIME
- [X weeks]
- INVESTMENT
- $11,900
What We Customized
Mah Jong sectional
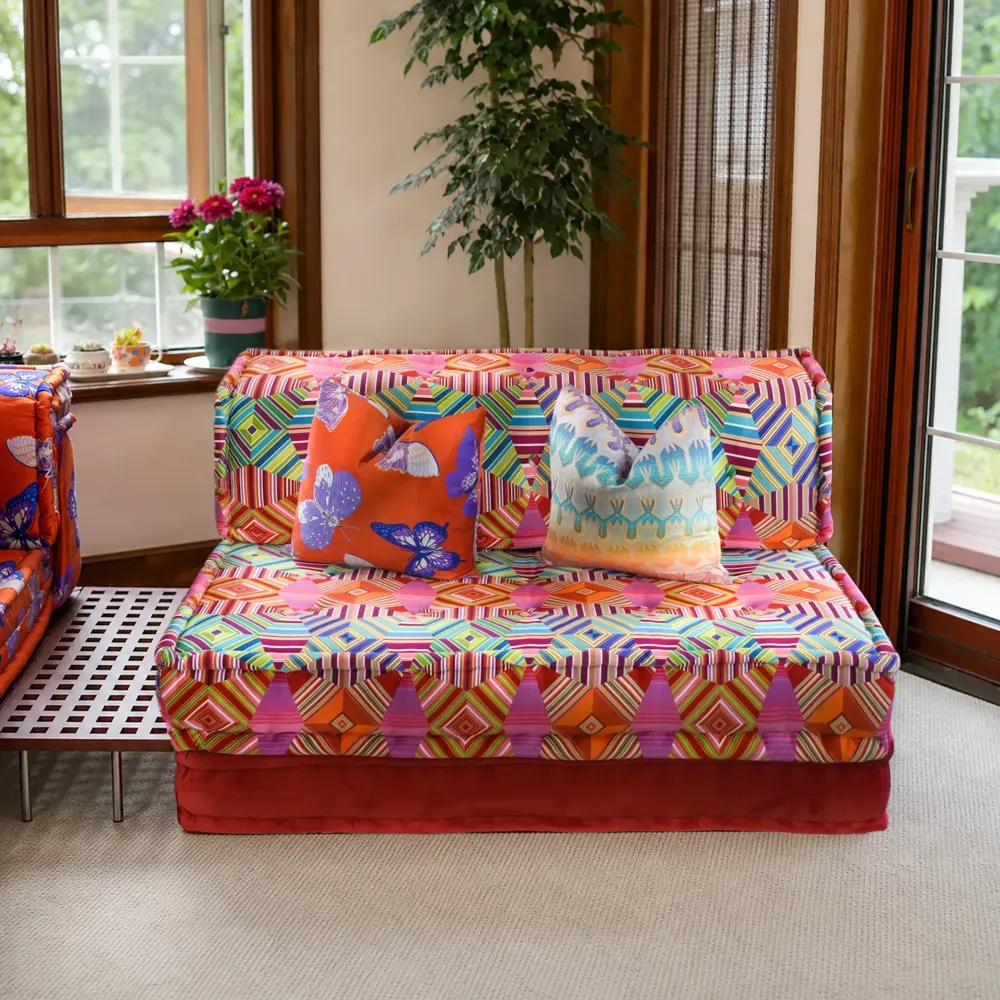
Hexagon corner, shortened left module and an extended right daybed tailored to the room.
Corner base
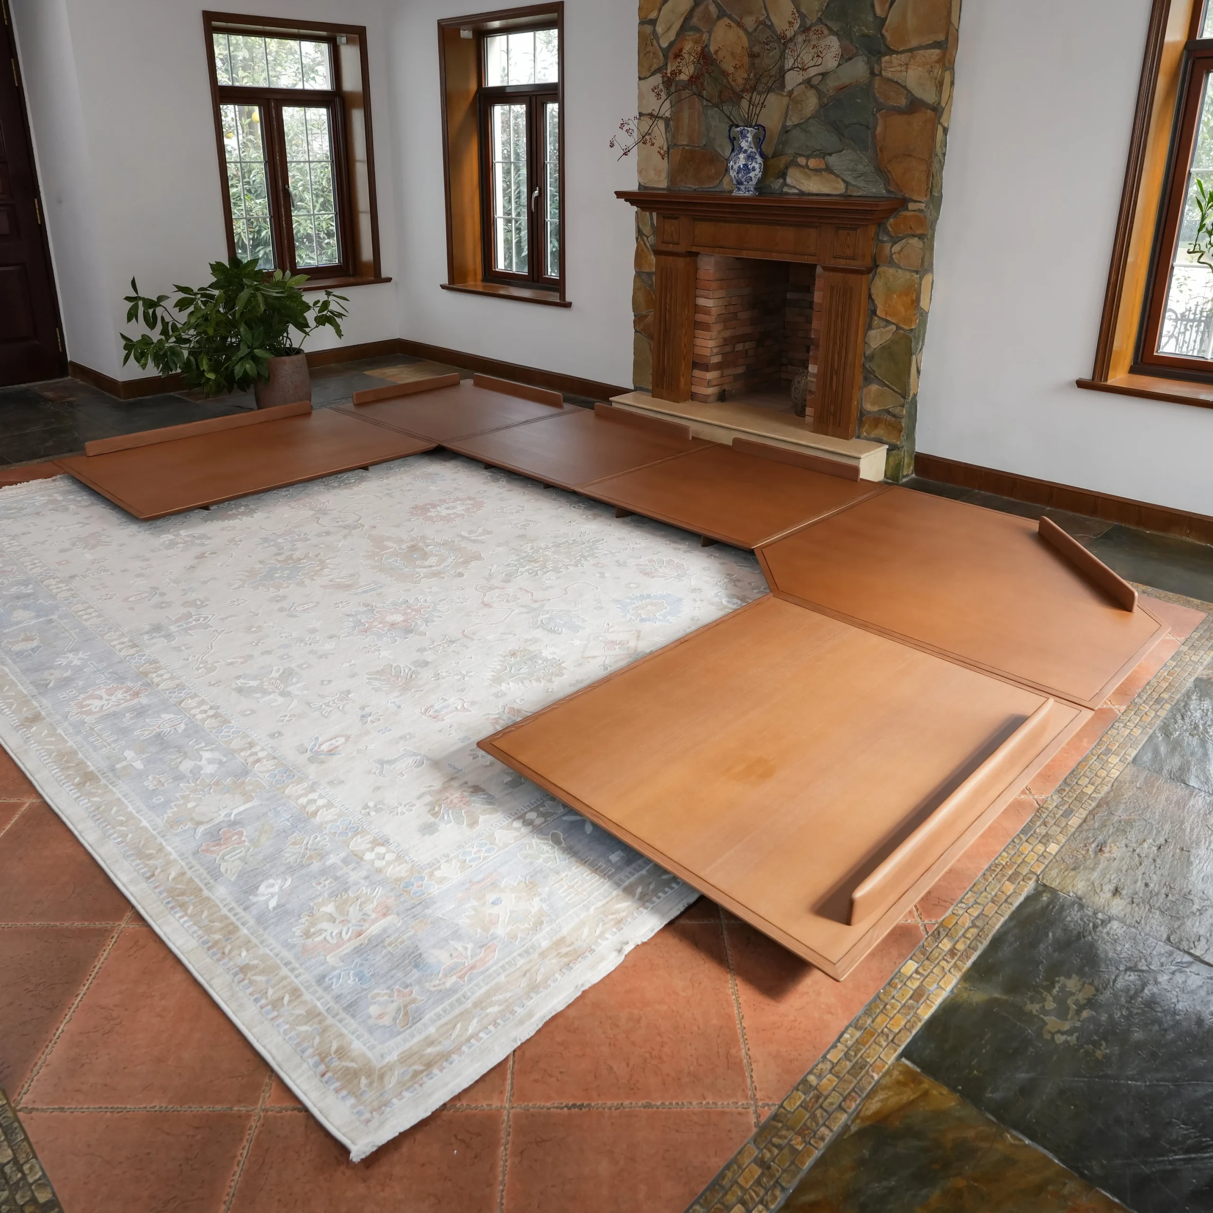
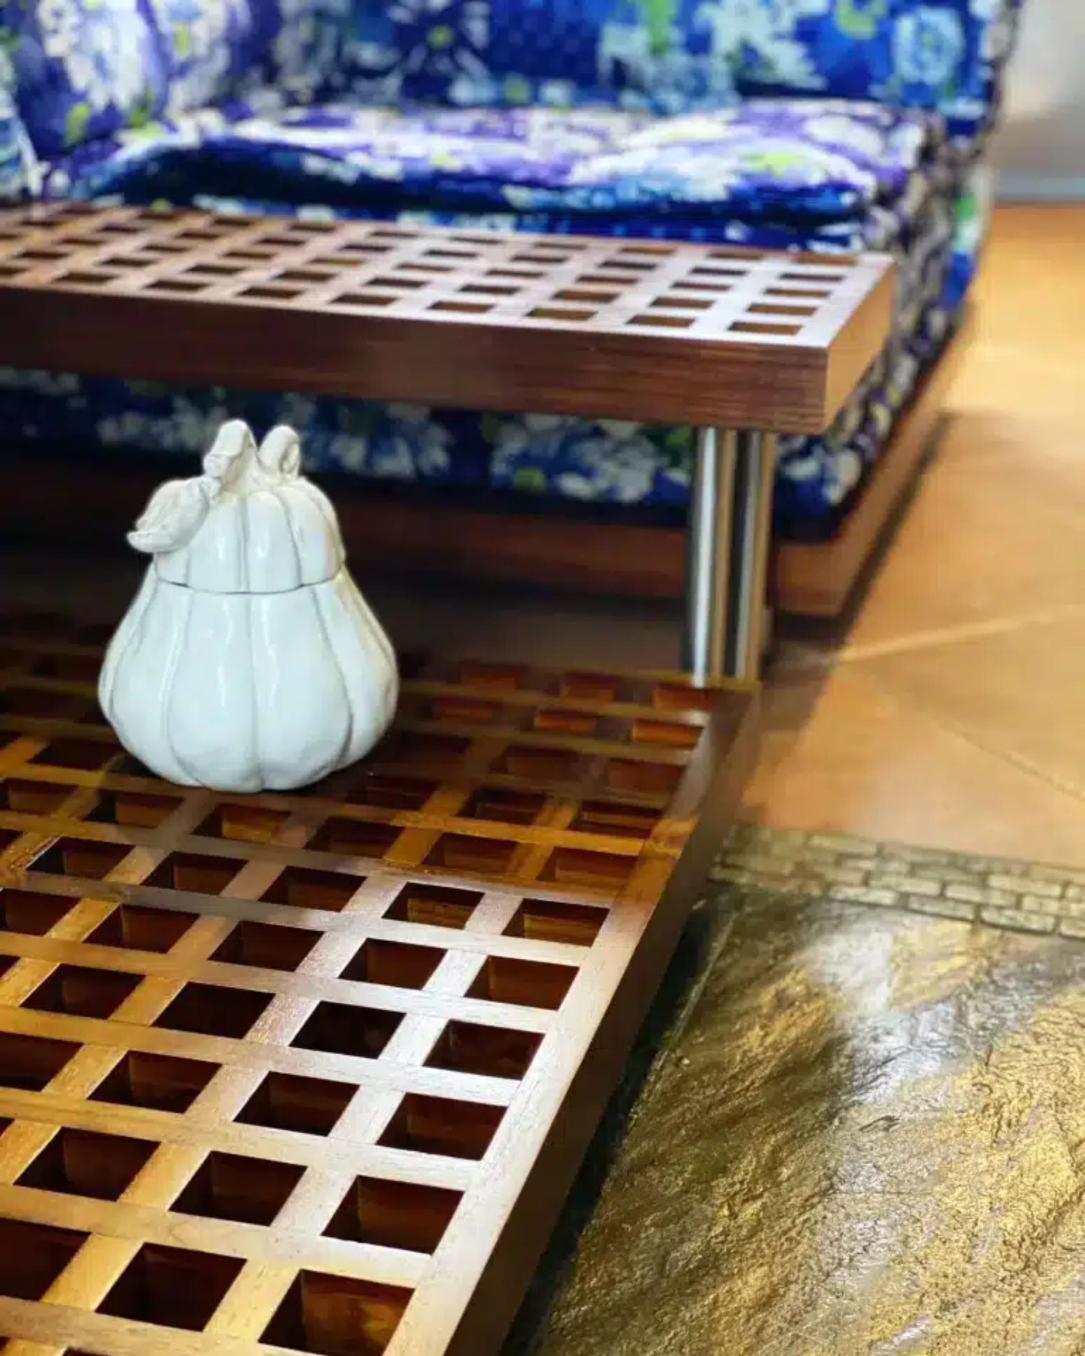
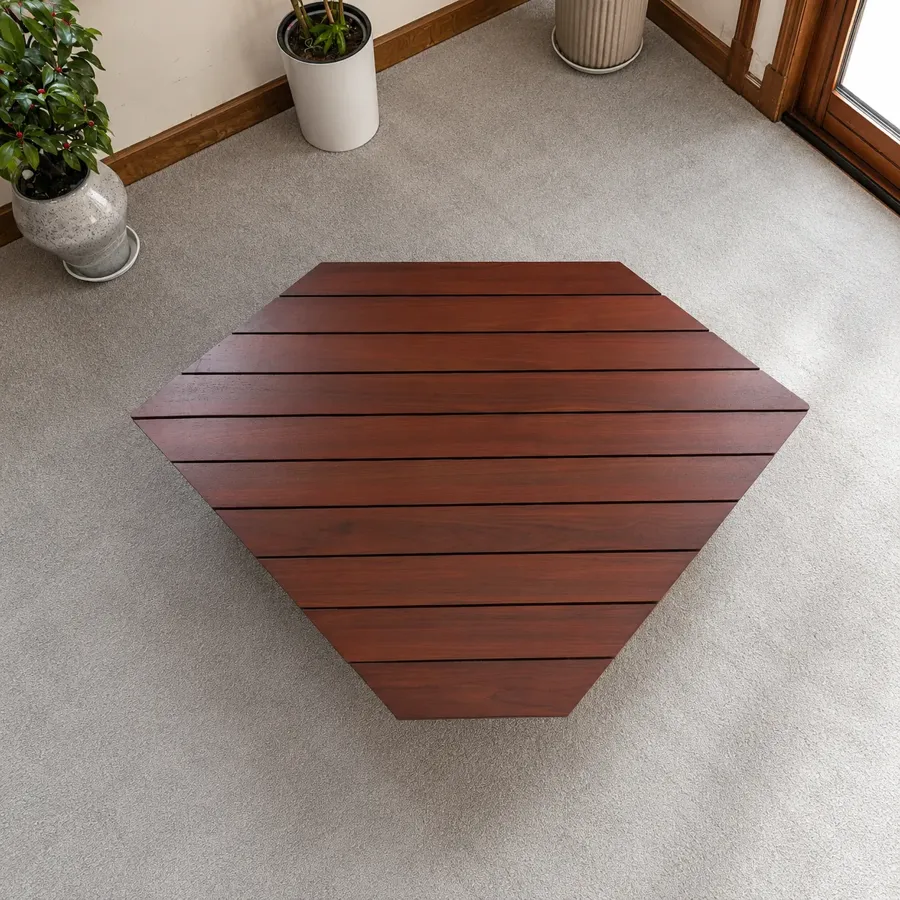
Engineered from continuous Burmese teak planks with ventilation gaps.
Gap tables
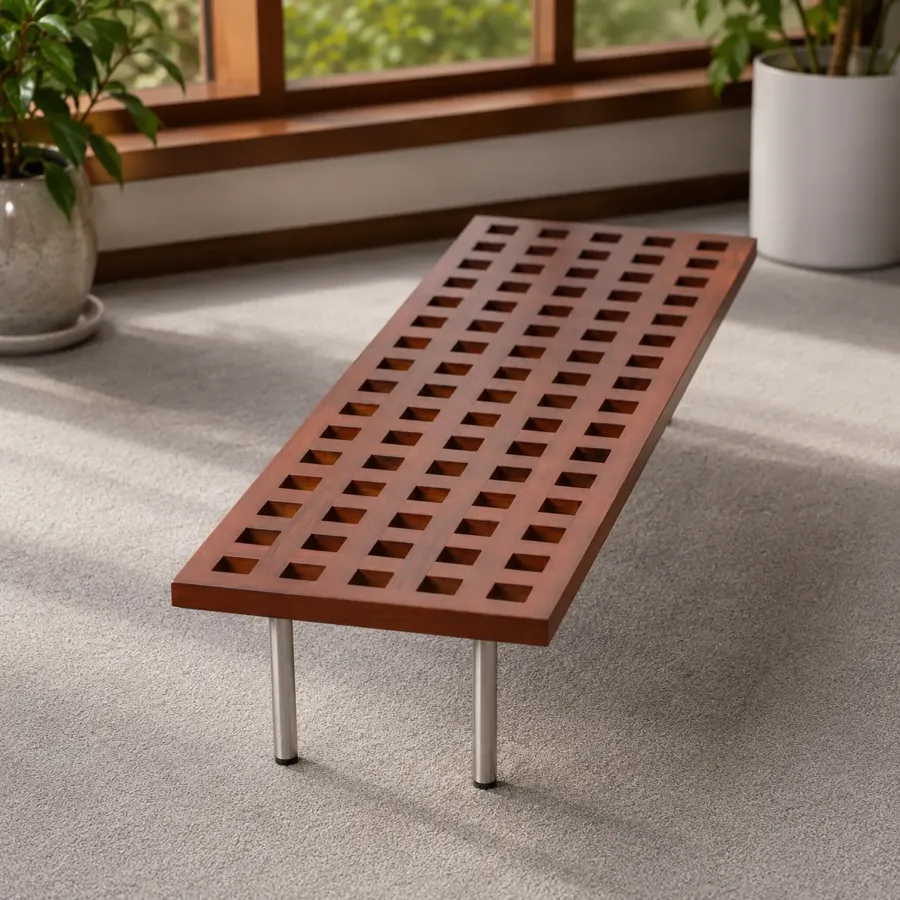
Two matching checkerboard teak tables, custom-sized to the room.
Fabrics
Ombré jacquard, violet velvet, geometric print, red-orange velvet and a custom butterfly print.
The Brief: Two Architects Who Knew Their Room to the Inch
They knew exactly what they wanted. Our job was to build it.
Brandye and Kirk are both architects, so they knew their space inside out. The room is their second-floor living area, just outside two guest rooms.
They did not have a style in mind, but they knew exactly what the sofa had to do.
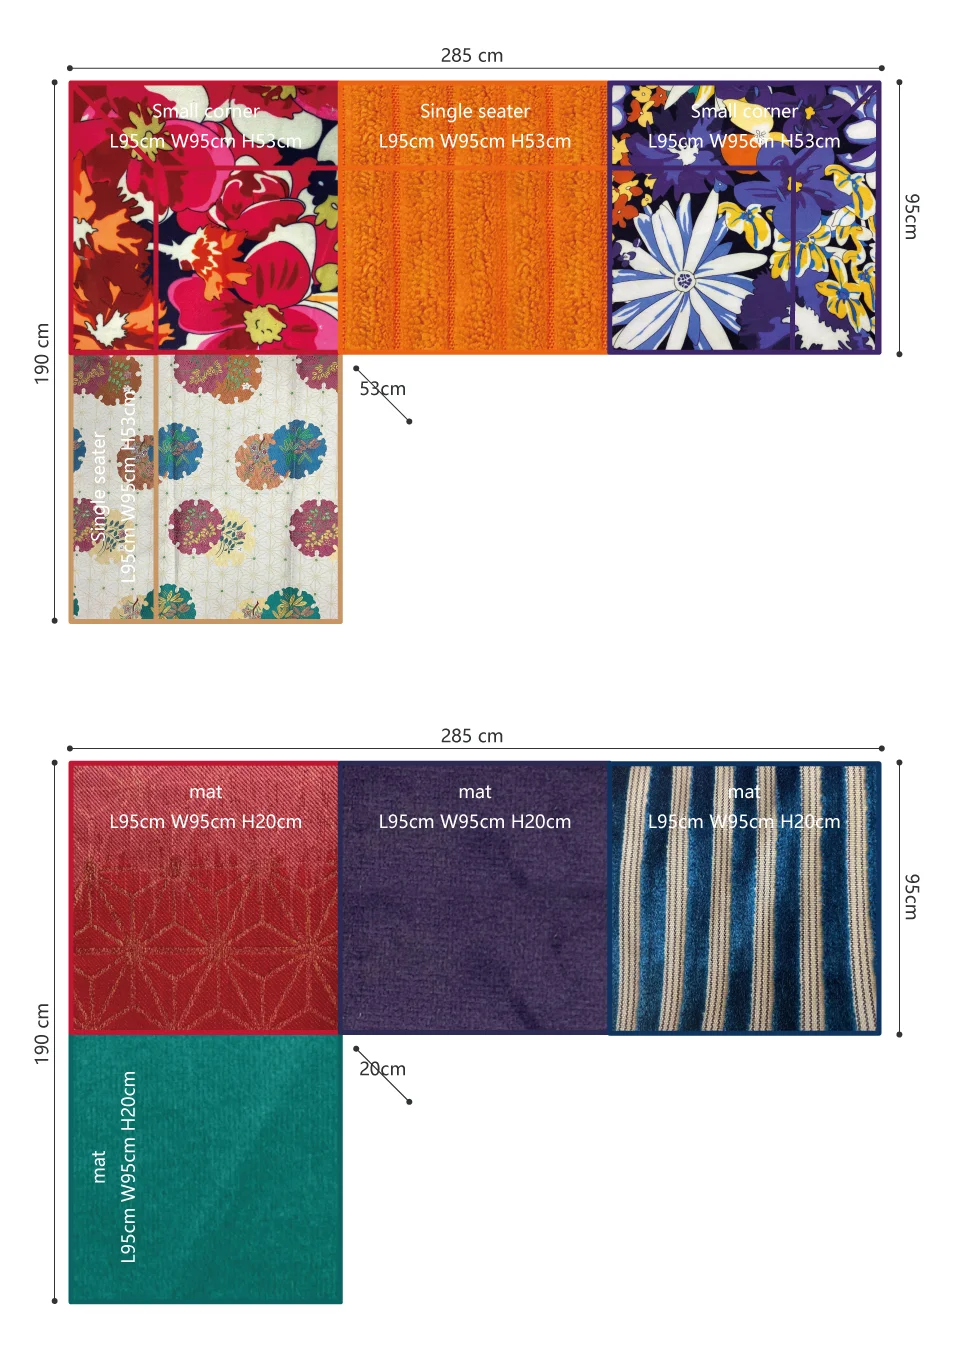
Designing Around a Door, a Lamp and a Floor Vent
Every end and corner of this sofa was set by something already in the room.
The measurements were the tricky part. The sofa had to stop just before the balcony door, leave room for the floor lamp and sit over a floor vent.
We rethought the corner seater, raised it clear of the vent and adjusted the mock-up until every edge landed where they wanted it.
The Color Story: A “Disciplined” Move From Violet to Orange
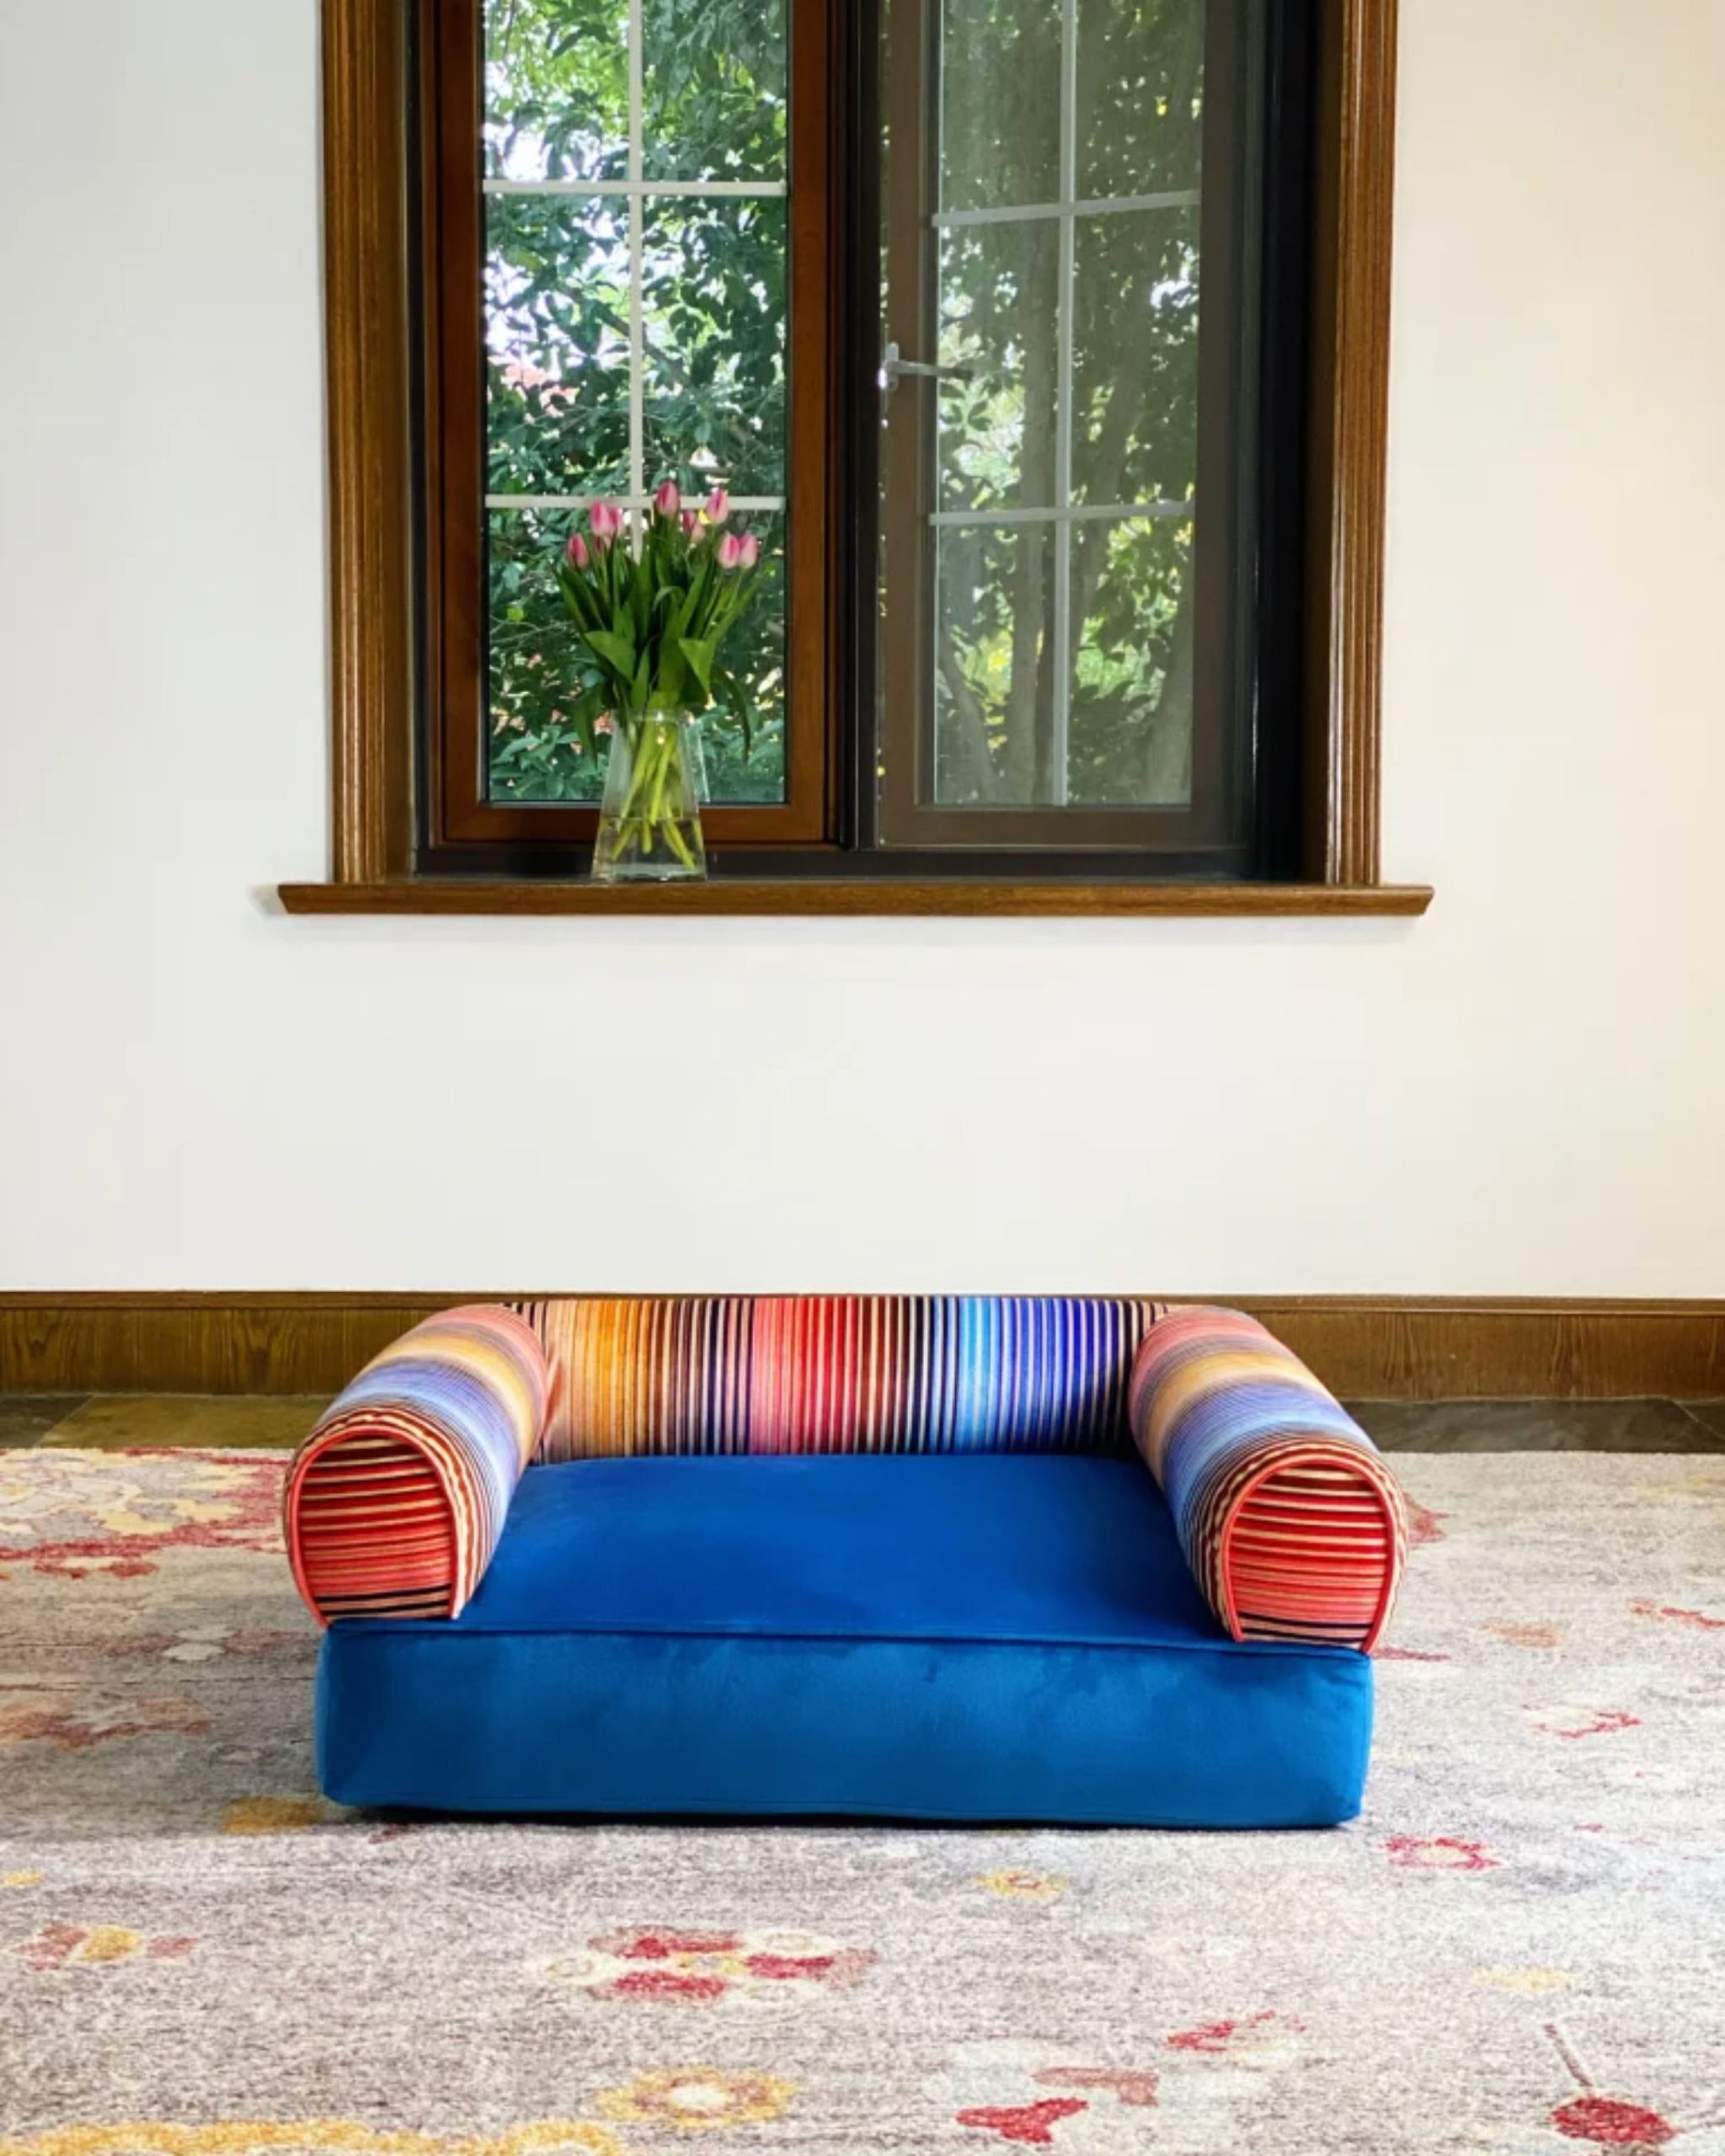
Violet on the left, orange on the right, and a butterfly print in the middle for the transition.
Brandye and Kirk wanted a story guests would notice without anyone explaining it. The shift had to feel deliberate.
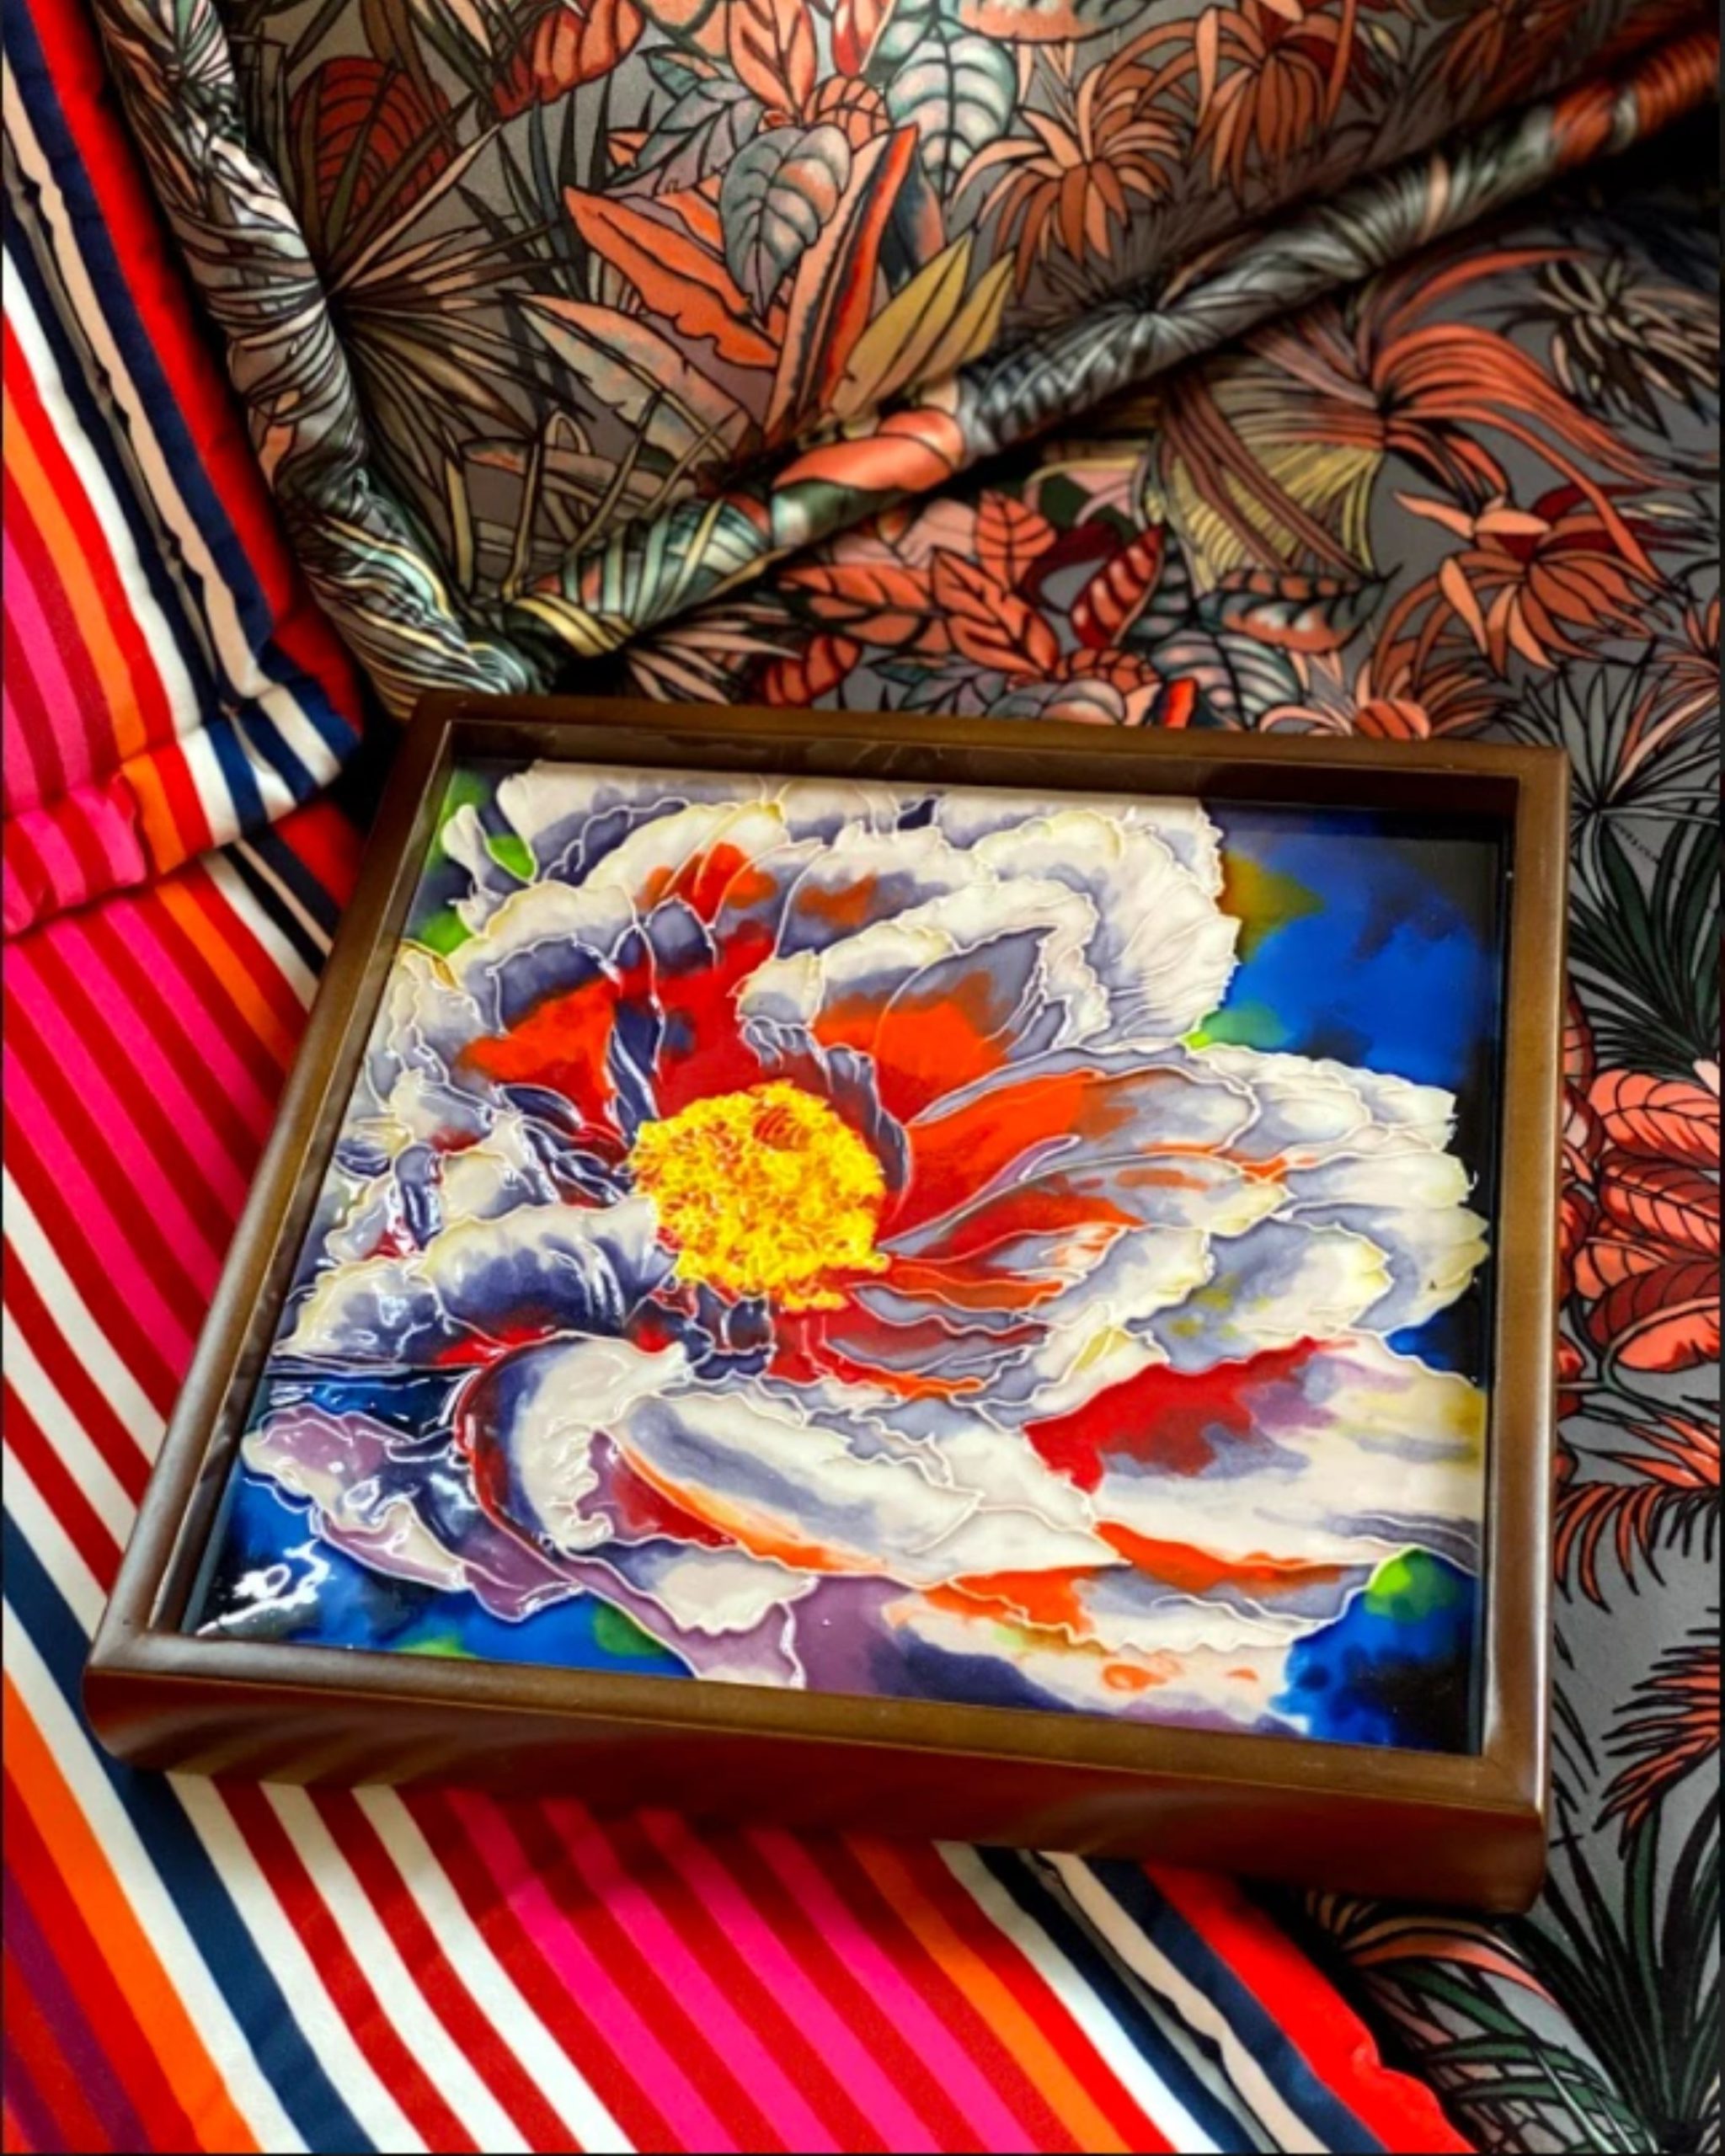
We coordinated every color precisely and created the custom butterfly print from scratch.
We sent free swatches so they could check every color before we cut anything.
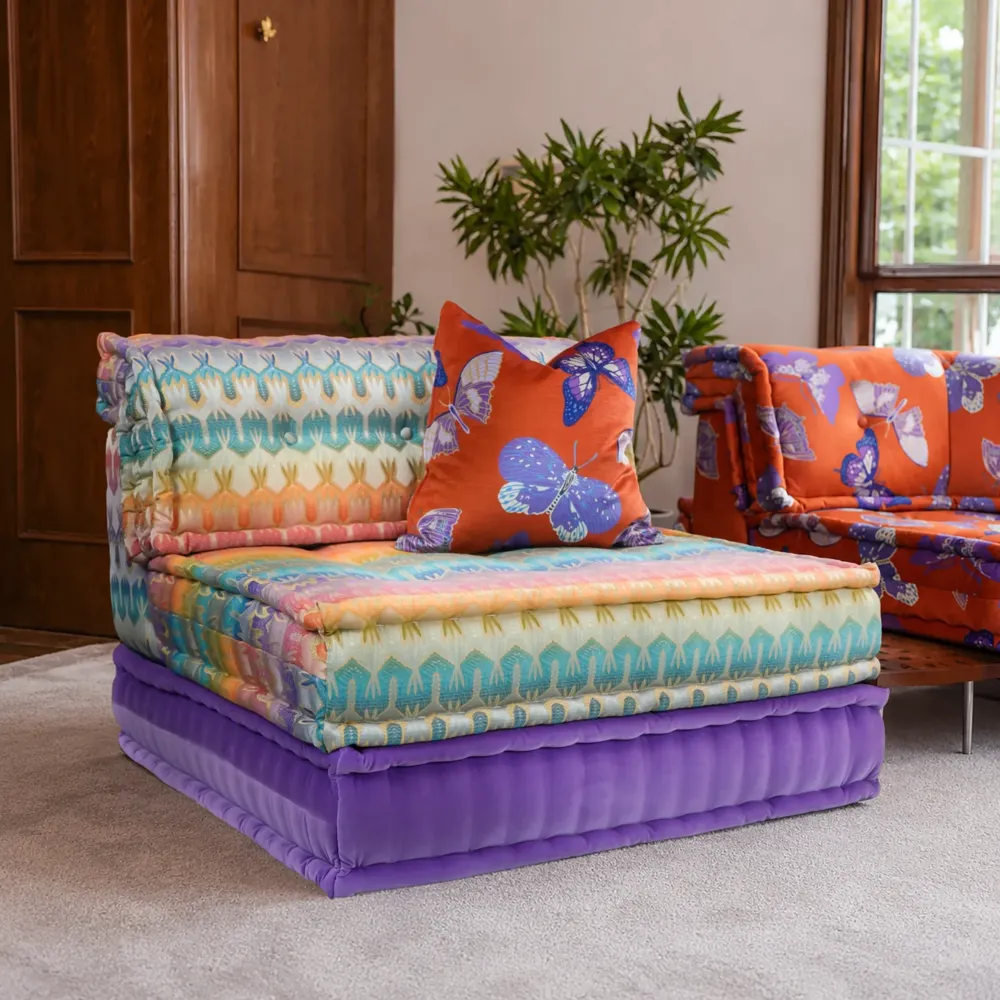 LEFT · VIOLET
 CENTER · THE TRANSITION
 RIGHT · ORANGE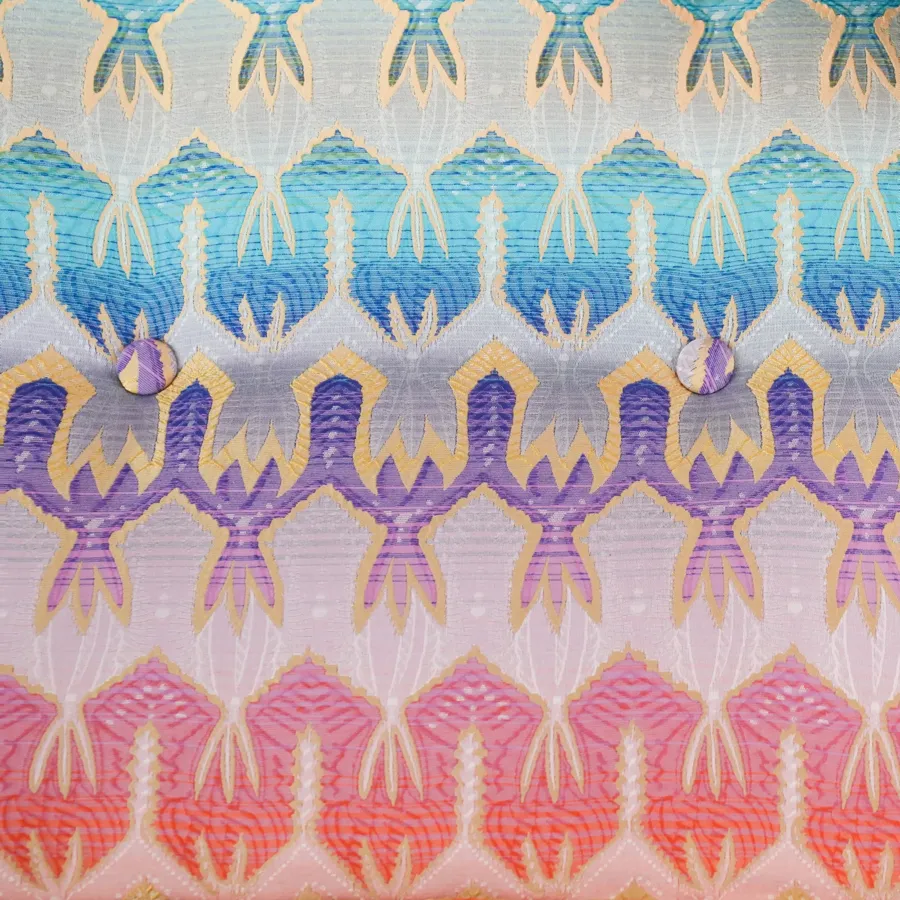
The Teak: Tables Built to Last, and to Breathe
Everything wooden is made of separate teak pieces with space between them, not one solid slab.
The matching gap tables are custom-sized Burmese teak with checkerboard tops. We kept the finish dark brown so the premium grain could show.
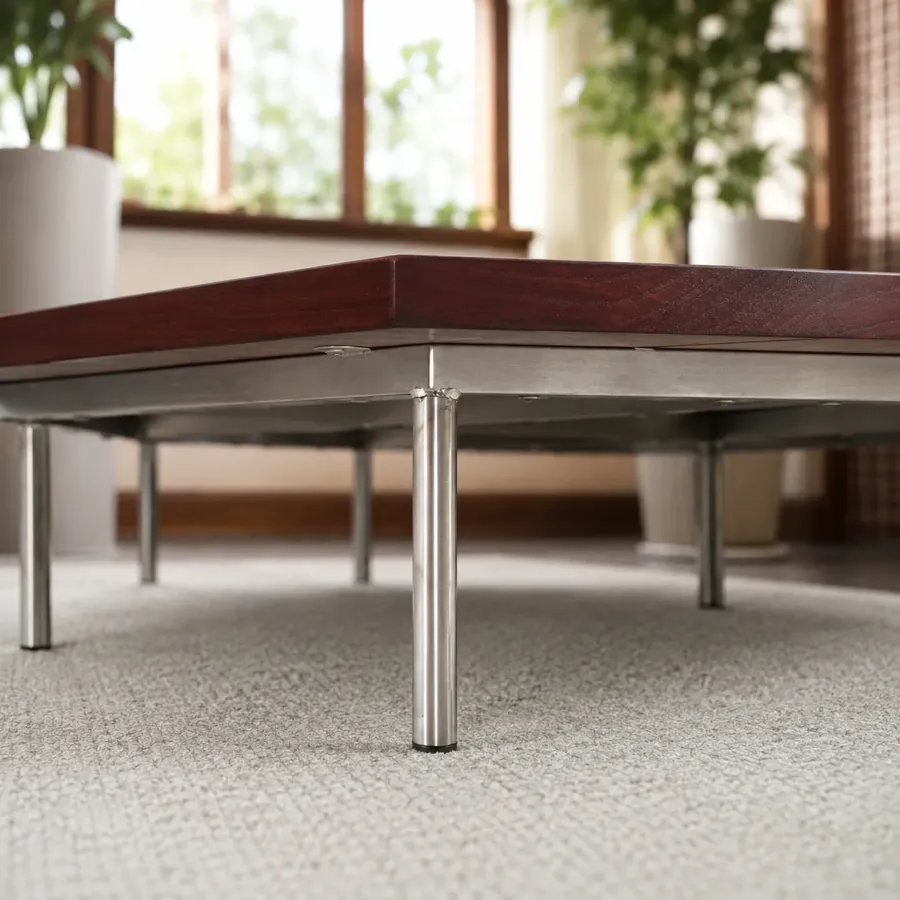
The corner base had to carry the module over the floor vent without covering it. Continuous planks with gaps let air through, while six stainless steel legs keep the vent clear.
Why don't we make wood tops from one solid slab?
Wood moves with humidity. Gaps between planks let air through and give the wood room to move, which is why we build them into every custom wood piece.
The Result
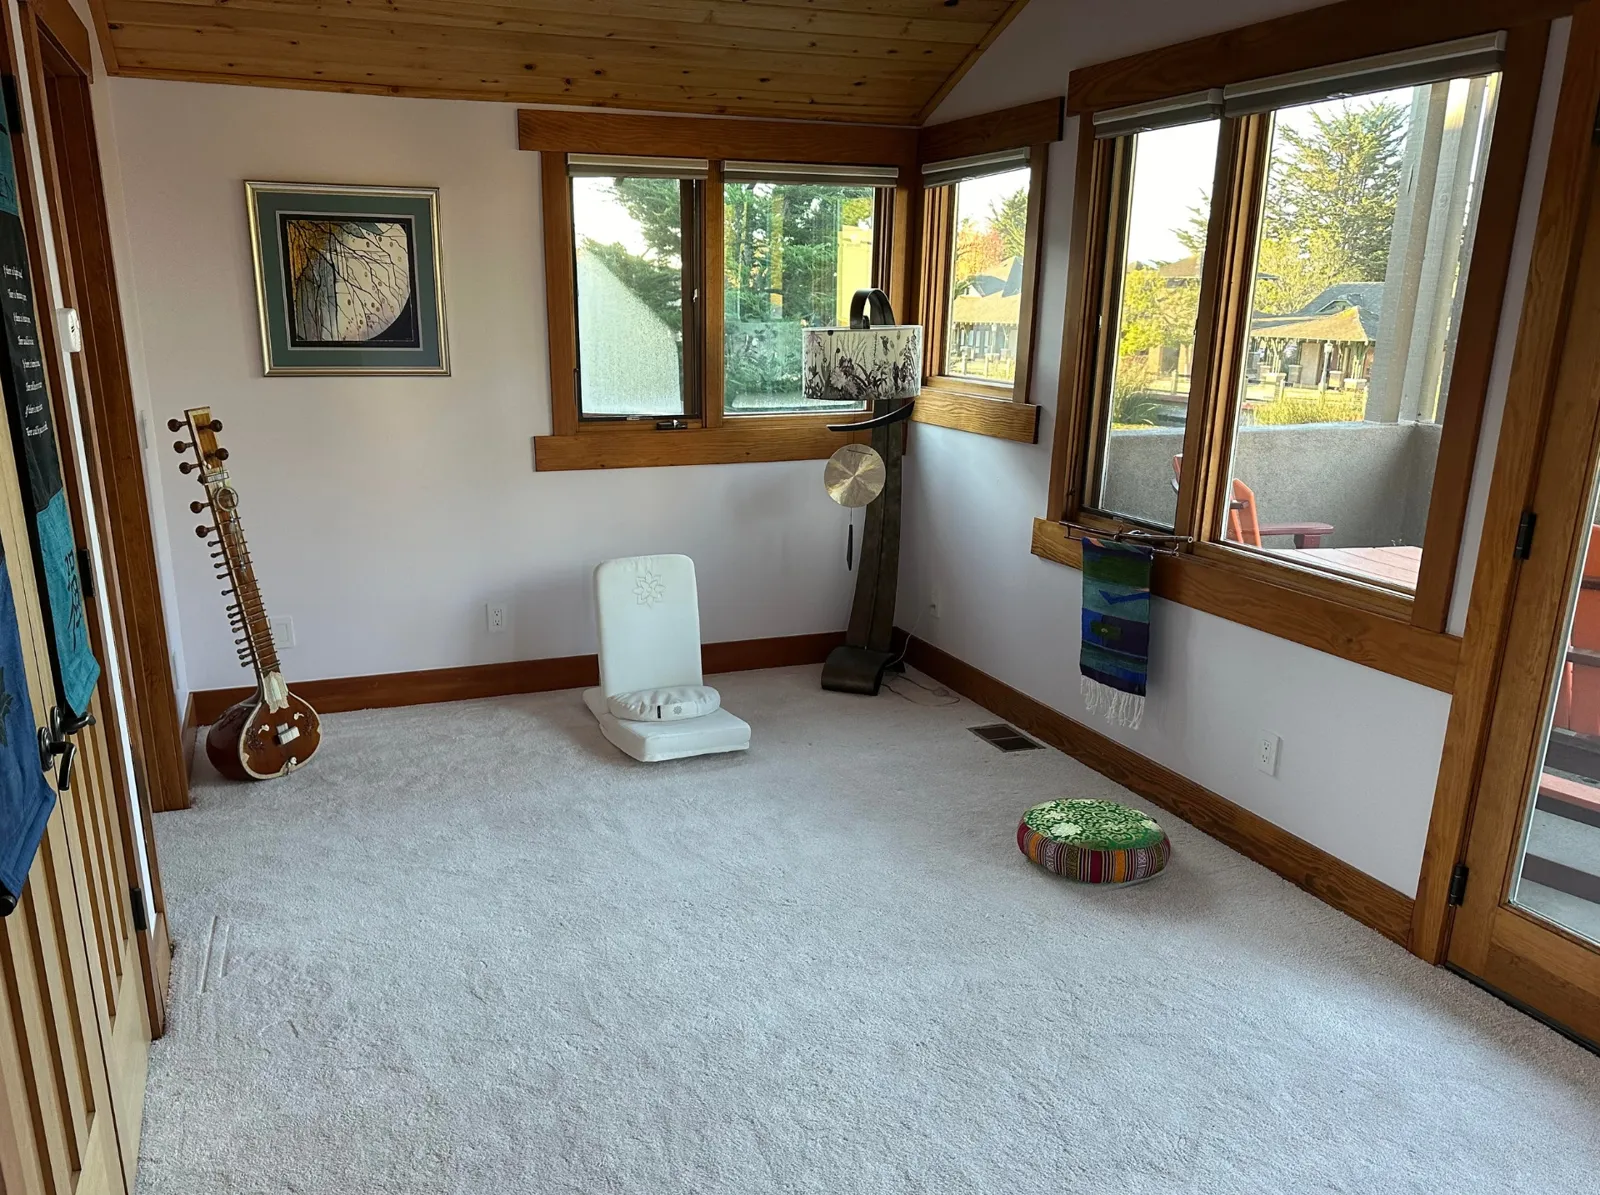
An empty room became a place to sit and look out over the lake, with every piece where it was planned.
Delivery was not the end of it. Like all our customers, Brandye and Kirk receive lifetime support.
- INCLUDED
- Customs duties, tariffs and import taxes
- AFTER DELIVERY
- Lifetime support: product care and adding modules
In Their Words
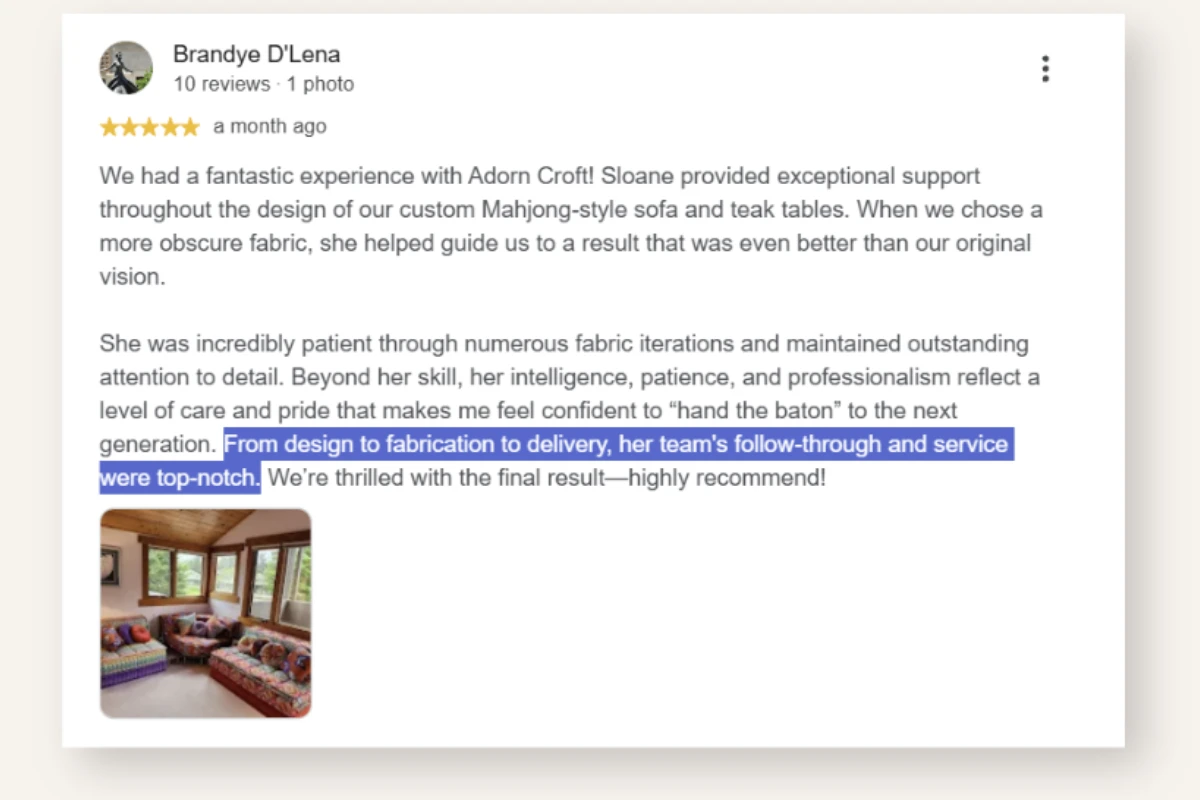
“We had a fantastic experience with Adorn Croft! Sloane provided exceptional support throughout the design of our custom sofa and teak tables. Her team’s follow-through and service were top-notch. We’re thrilled with the final result—highly recommend!”
BRANDYE, CALIFORNIA
Questions We Get About Projects Like This
Yes. We can raise the sofa on a custom base and position its legs so the vent remains clear.
Yes. Our designers can create a custom print and coordinate it with the other fabrics in your room.
We create a layout from your measurements and refine it with you before production begins.
Have a Room With Its Own Rules?
Reach us anytime at info@adorncroft.com, and we'll design your dream home around you.