CASE STUDIES
Add the case study title
LOCATION
Introduce the project, the client’s needs, and the solution created for their space.
“Add the client’s testimonial here.”
CLIENT NAME, LOCATION
Project at a Glance
CLIENTS
Brandye & Kirk
HOUSEHOLD
Two adults and their dog
LOCATION
Arroyo Grande, California
What We Customized
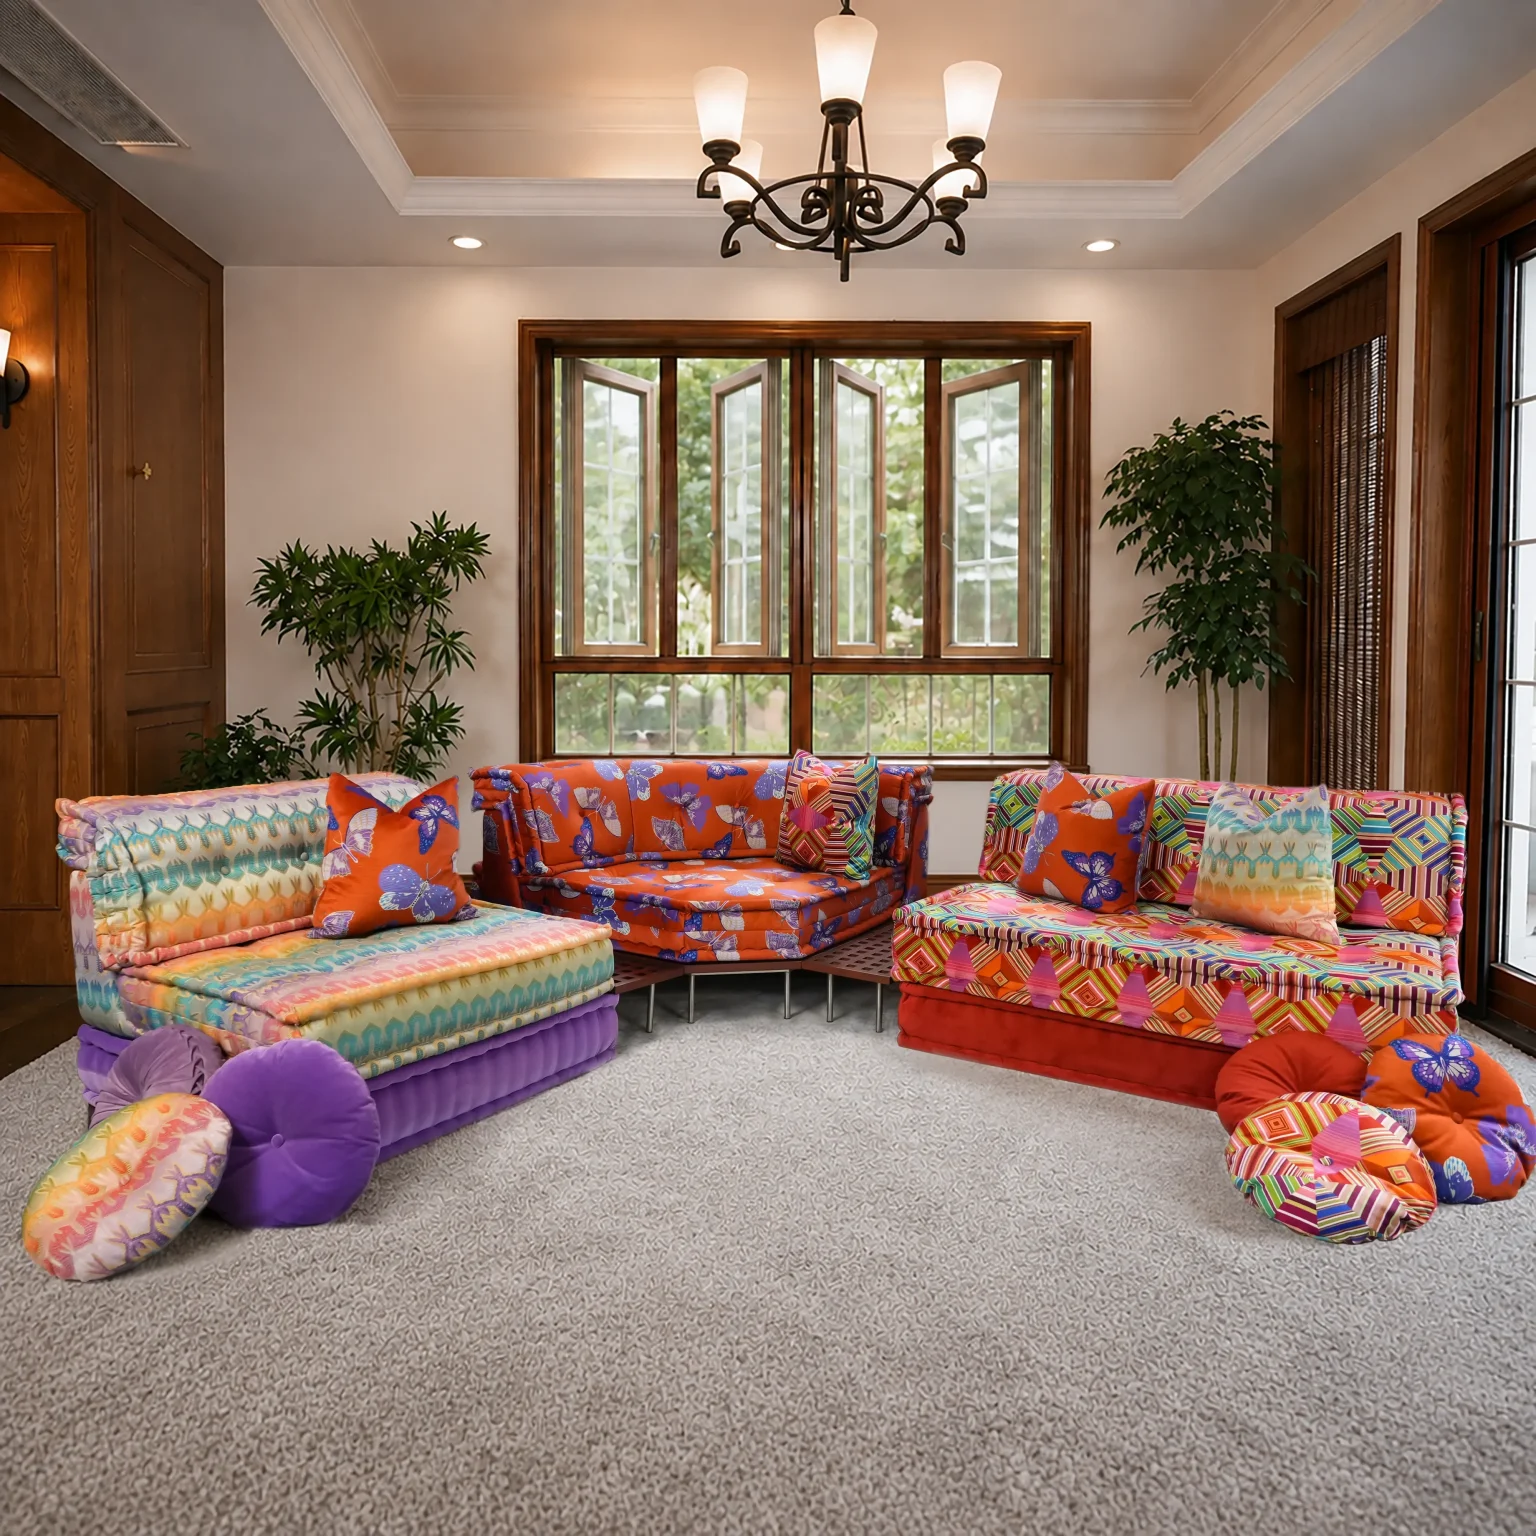
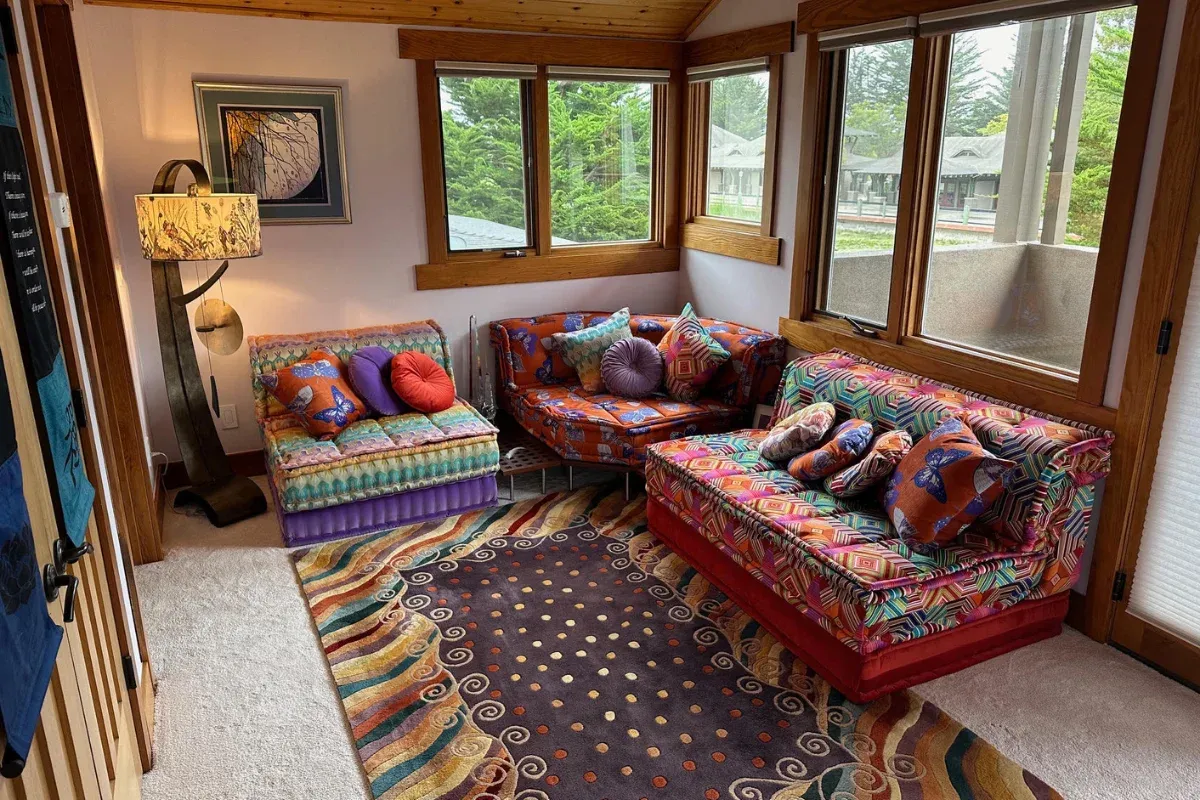
Mah Jong sectional
- Hexagon corner: A large corner module that makes the corner seat roomier.
- Left module: Ends short to leave room for their sculptural floor lamp.
- Right daybed: Extended to end just before the balcony door.
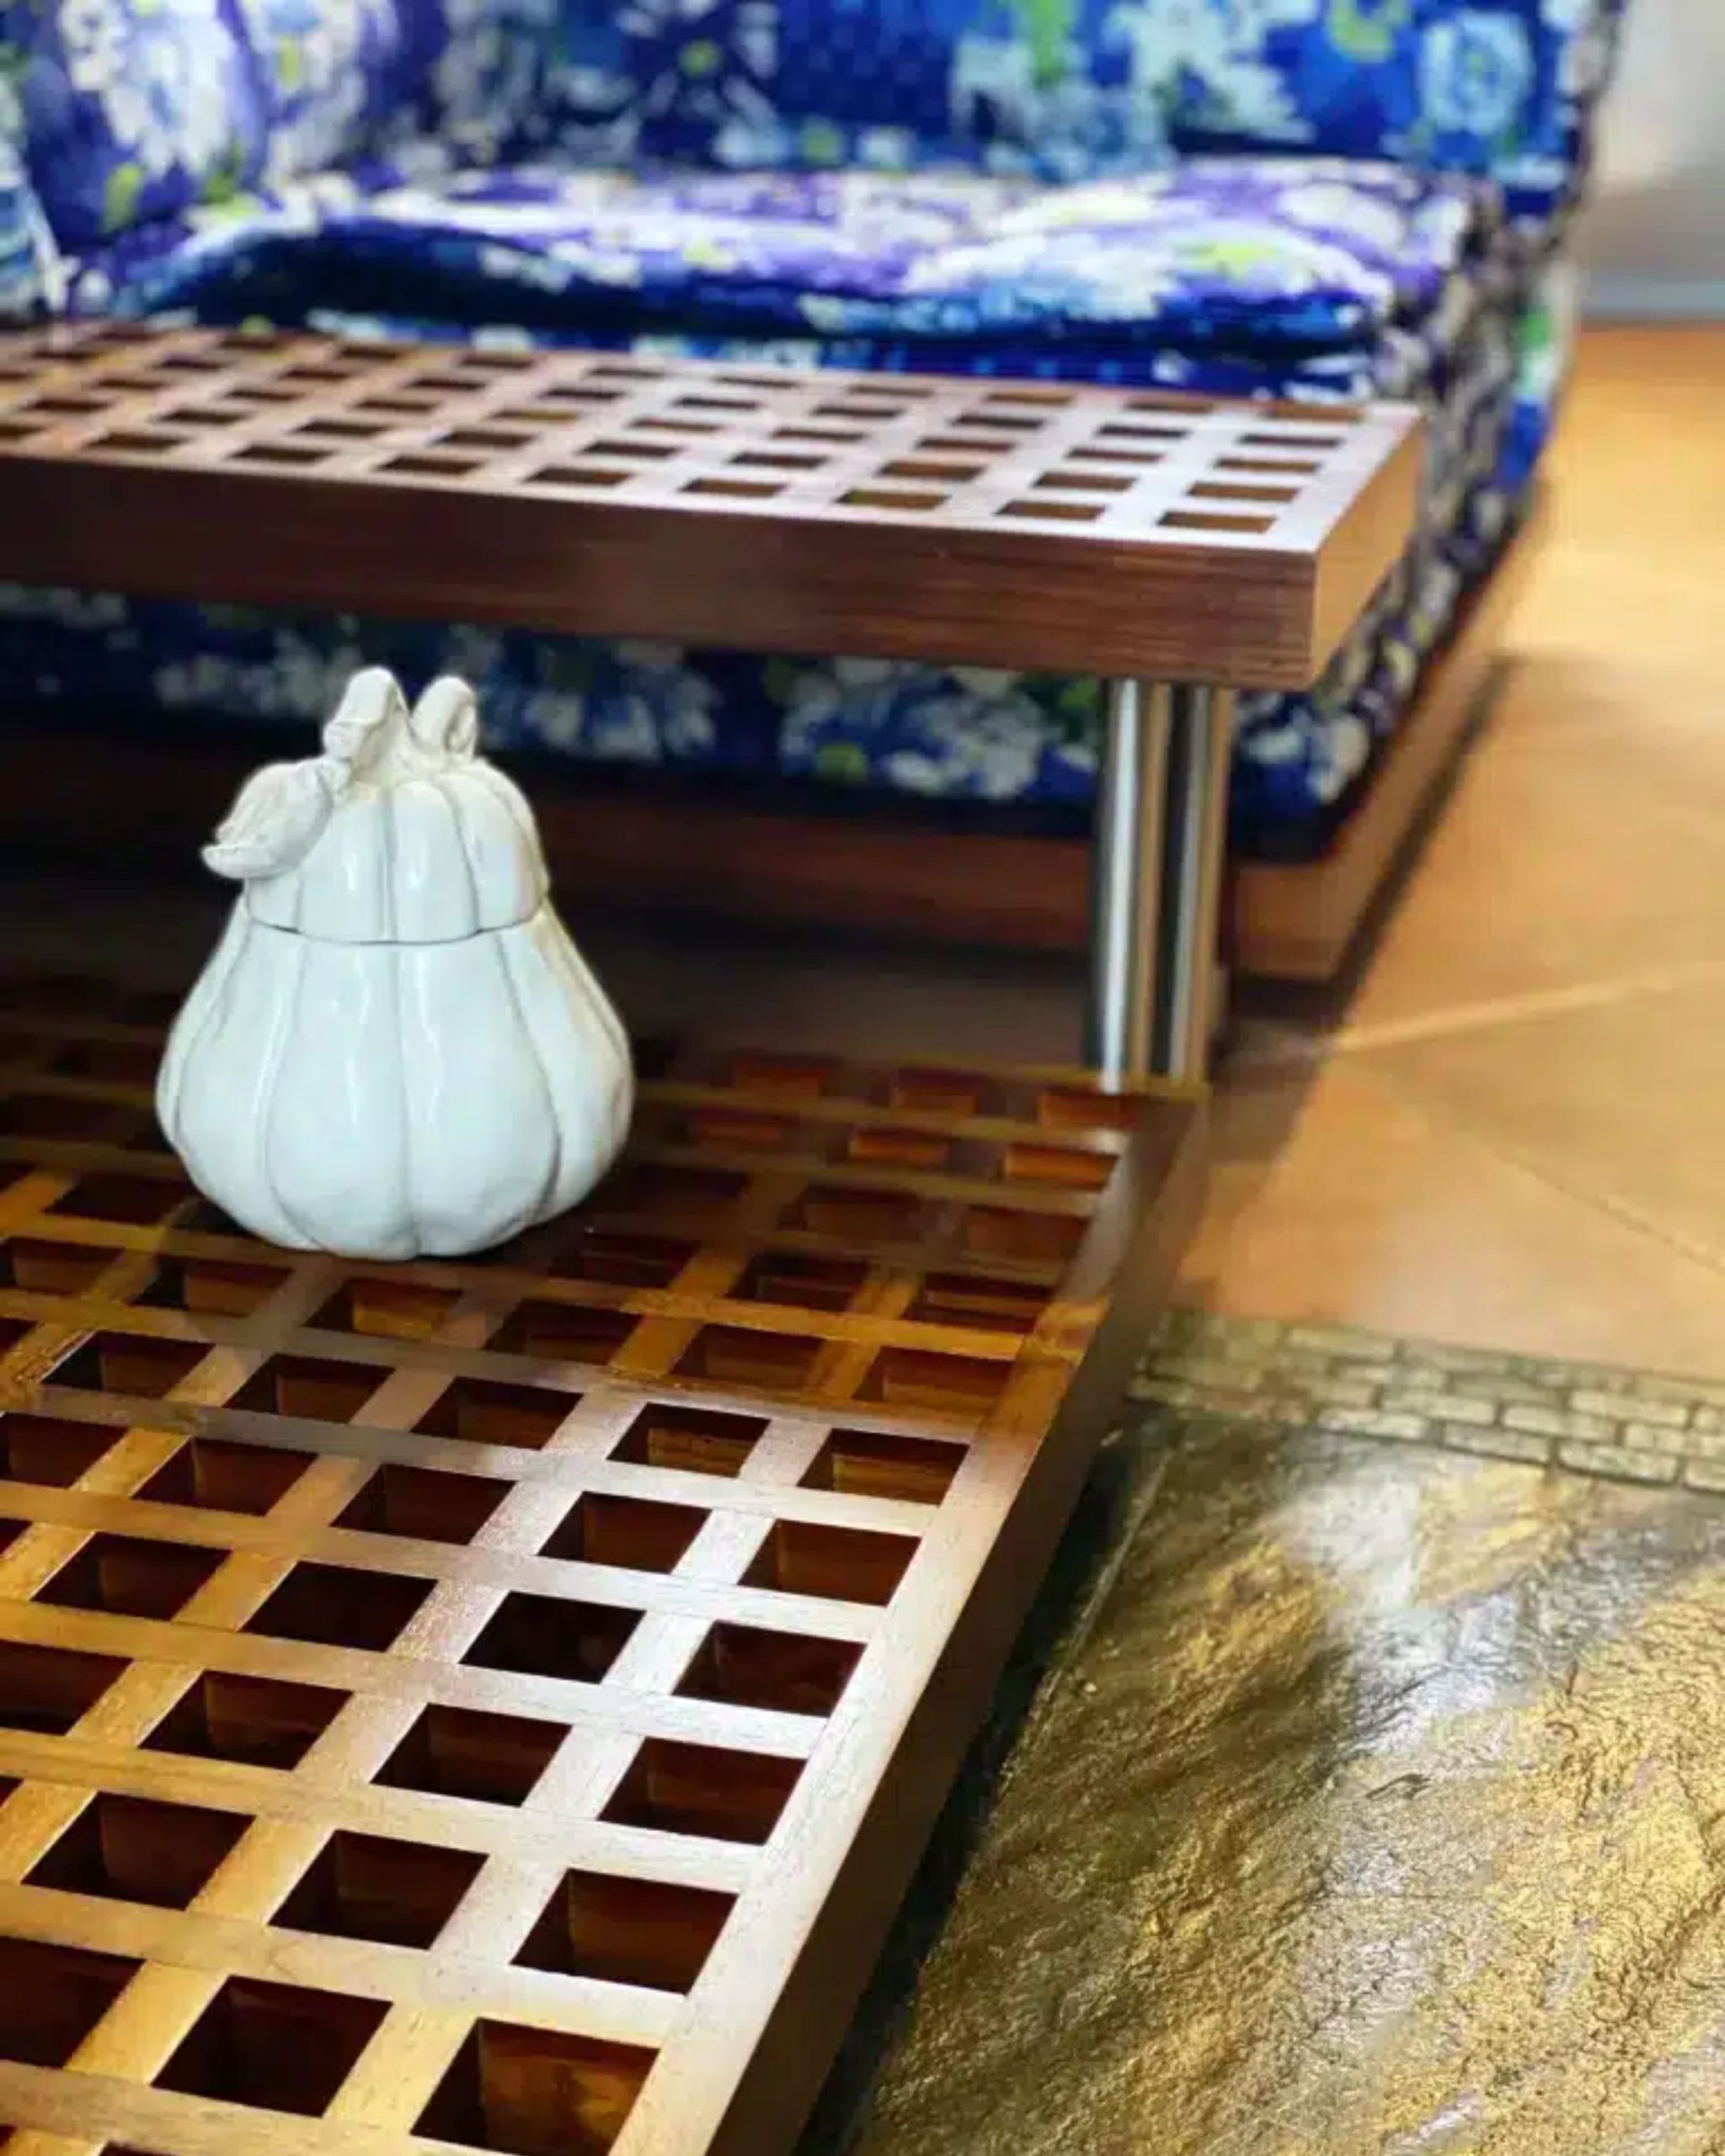
Corner base: Engineered from continuous Burmese teak planks with ventilation gaps.
The Brief: Two Architects Who Knew Their Room to the Inch
They knew exactly what they wanted. Our job was to build it.
Brandye and Kirk are both architects, so they knew their space inside out. The room is their second-floor living area, just outside two guest rooms. It is a bright space with a pine-plank ceiling, wood-trimmed windows on two walls and a glass door out to the balcony.
They did not have a style in mind, but they knew exactly what the sofa had to do.
It had to leave room for their tall, sculptural floor lamp, sit over a floor vent without blocking it, and end just before the balcony door.
THE ROOM’S RULES
- Leave room for the floor lamp
- Sit over the floor vent without blocking it
- End just before the balcony door
- Tell a “disciplined” color story
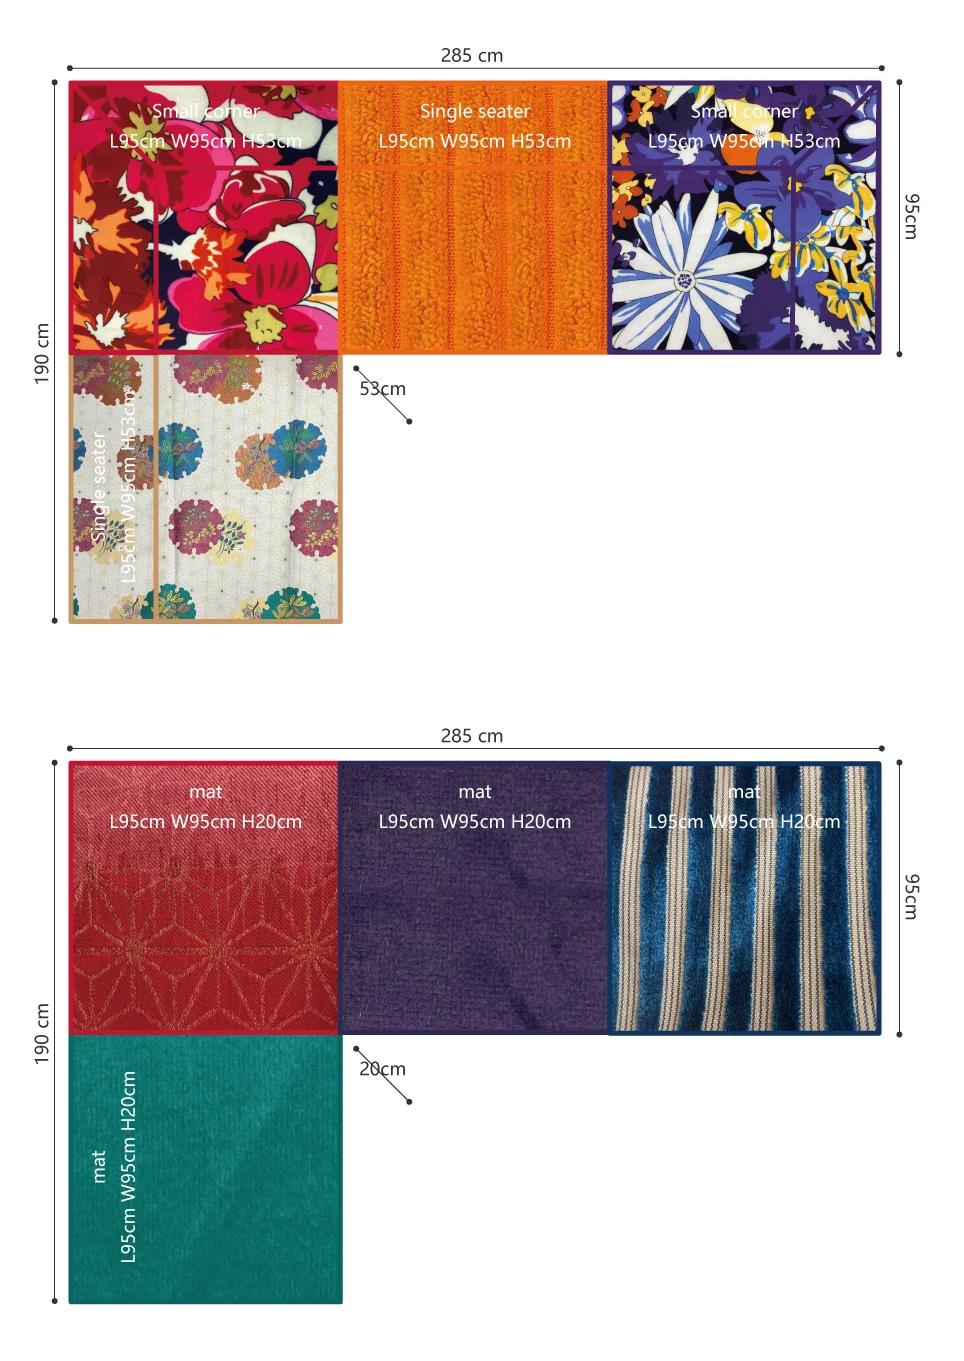
Designing Around a Door, a Lamp and a Floor Vent
Every end and corner of this sofa was set by something already in the room.
The measurements were the tricky part. The sofa had to stop just before the balcony door, leave room for the floor lamp in the corner, and sit over a floor vent they did not want to block.
So we rethought the corner seater. A big hexagon corner cleared the lamp and gave them a roomier seat, and a teak base on steel legs lifts it clear of the vent.
On the right, we customized the seat to have longer proportions and a custom gap table to take the sofa right up to the door.
We went back and forth on the mock-up several times until every edge landed where they wanted it.
The Color Story: A “Disciplined” Move From Violet to Orange
Violet on the left, orange on the right, and a butterfly print in the middle for the transition.
Brandye and Kirk wanted a story guests would notice without anyone explaining it. They chose violet to orange, but they did not want the two colors just sitting side by side. The shift had to feel deliberate, or “disciplined,” as they put it.
So we coordinated every color precisely. The left module is violet, with an ombré jacquard over a violet velvet base. The right daybed is orange, with a geometric print over a red-orange velvet base.
That left the middle with the hardest job: carrying the transition. We gave it a butterfly print with violet butterflies that match the left, on an orange ground that matches the right.
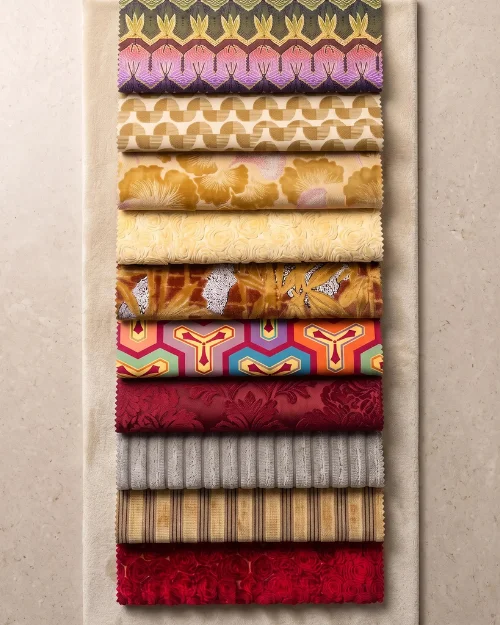
They sent us photos of a jacquard from our material collections as a starting point, and our designers made a custom printed fabric from scratch.
We then sent free swatches so they could check every color side by side before we cut anything.
Lastly, every module also had a removable cover, which comes in handy in their home with a dog.
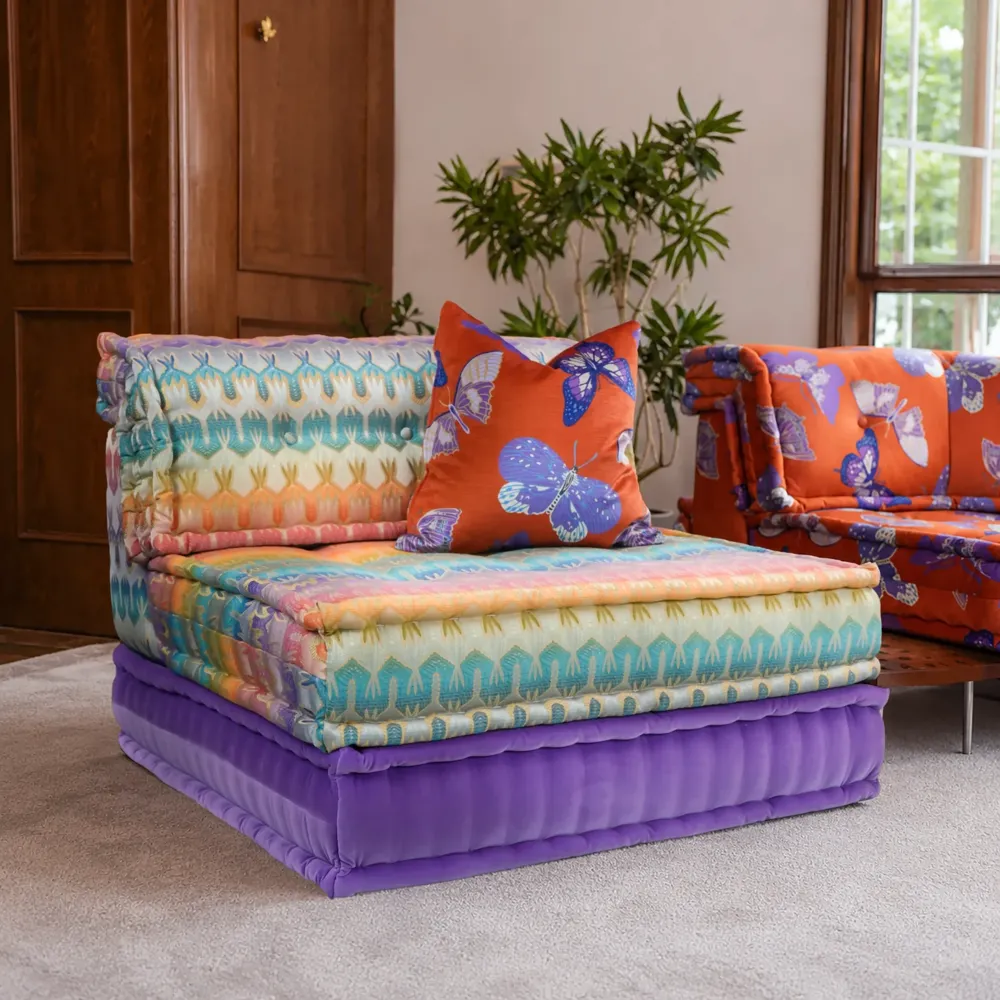
LEFT · VIOLET
Ombré jacquard over violet velvet
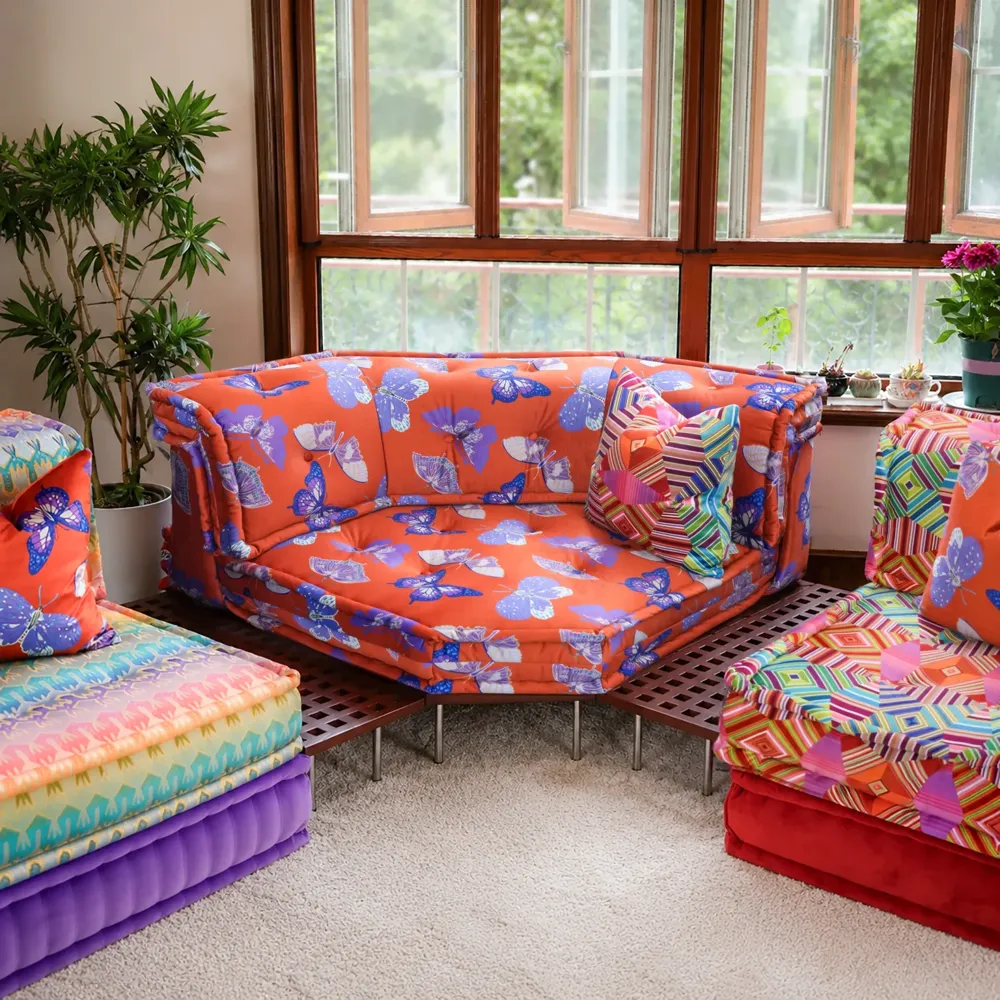
CENTER · THE TRANSITION
Custom butterfly print: violet on orange
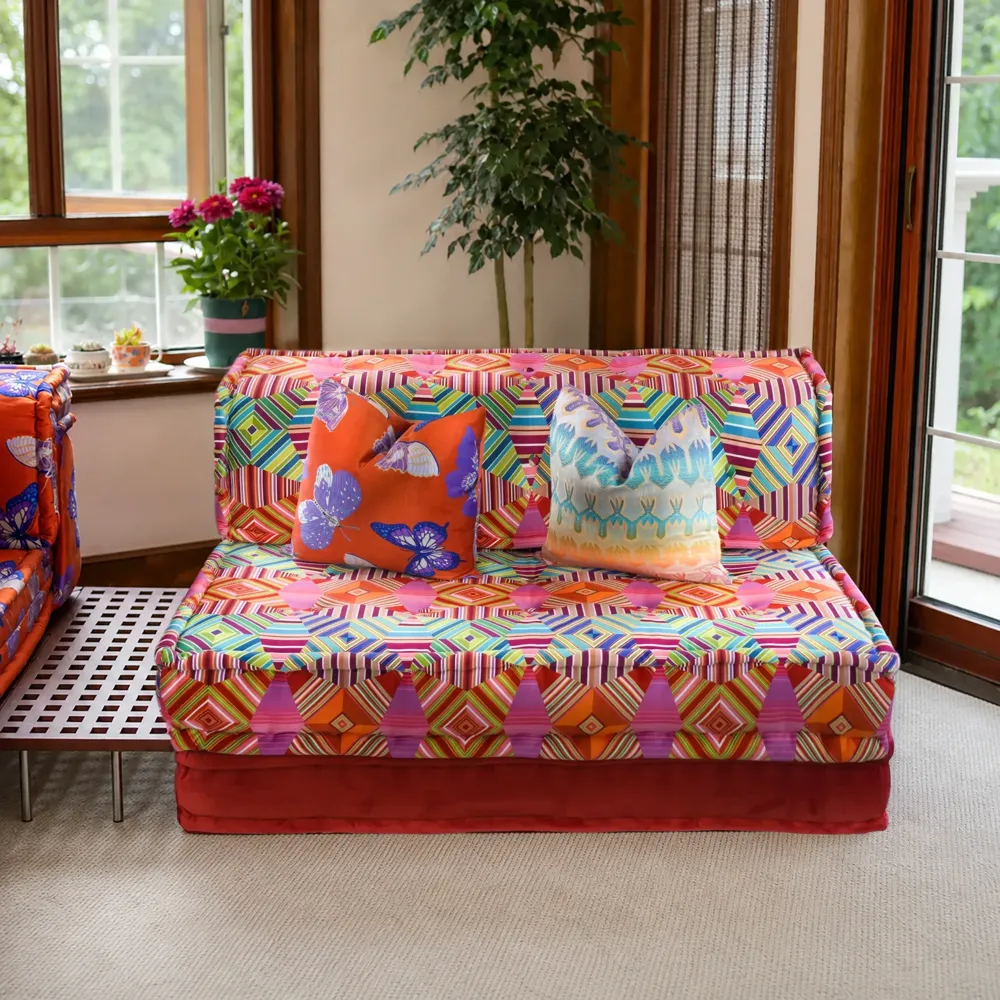
RIGHT · ORANGE
Geometric print over red-orange velvet
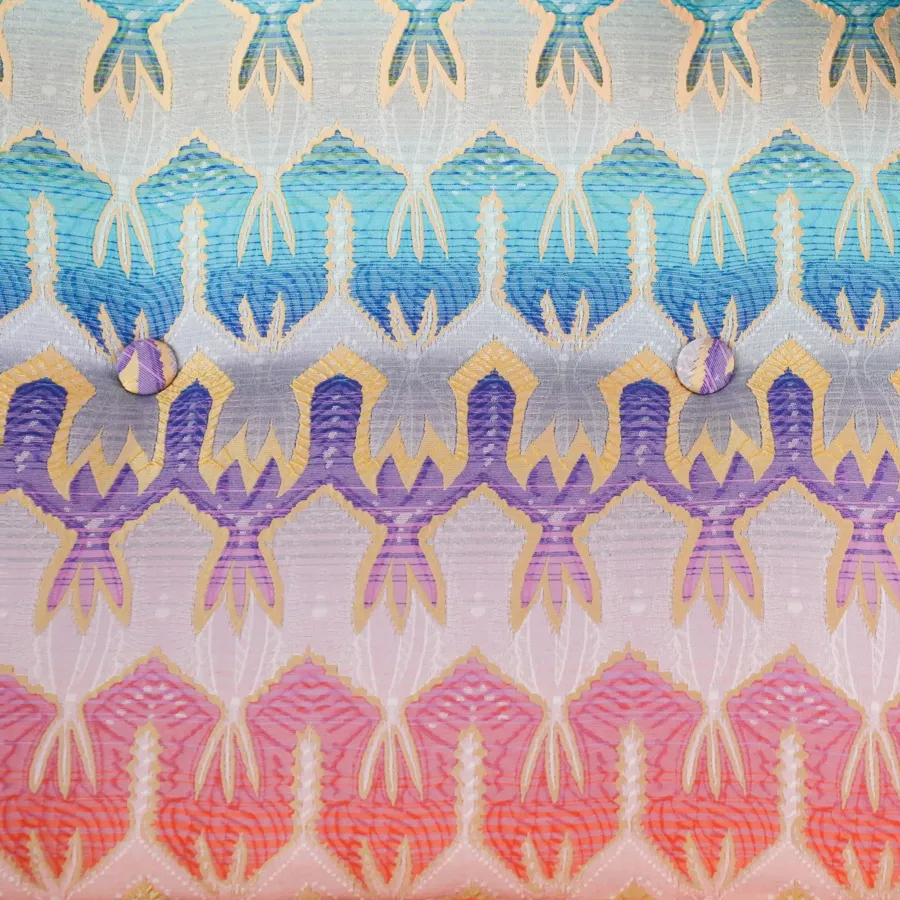
The ombré jacquard on the left module, photographed in our studio.
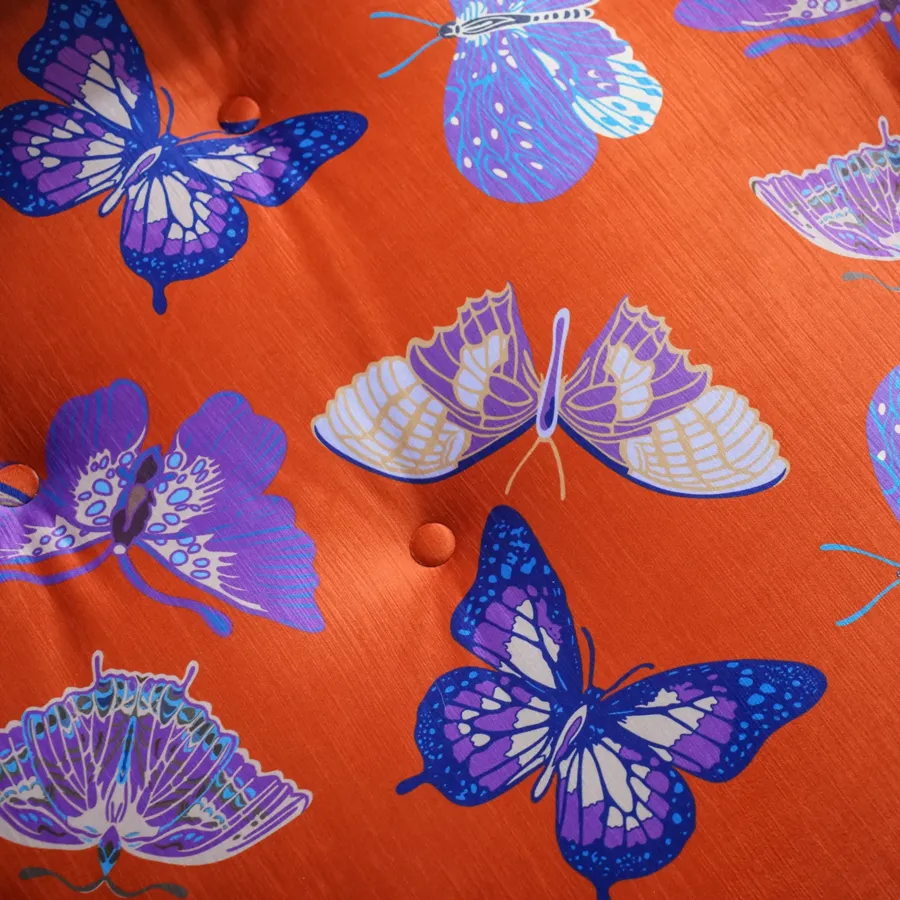
Our custom butterfly print: violet butterflies on an orange ground, photographed in our studio.
The Teak: Tables Built to Last, and to Breathe
Everything wooden is made of separate teak pieces with space between them, not one solid slab.
The two matching gap tables are custom-sized Burmese teak with checkerboard tops. Black would have looked sleek, but we recommended dark brown instead. When you’re working with a wood as premium as Burmese teak, you want the grain to show.
The corner base was trickier. It had to carry the corner module right over the floor vent, but without covering the vent or standing on it.
What’s more, the checkerboard pattern wouldn’t work on a hexagon wood base, so we designed it with continuous planks with gaps that let air through.
A base like this would normally stand on four legs, but one of them would have landed right on the vent. So we gave it six stainless steel legs instead, placed to leave the vent clear.
Why don’t we make wood tops from one solid slab?
Wood moves with humidity. A solid slab has nowhere to go, so in dry winter air it can crack.
Gaps between planks let air through and give the wood room to move, which is why we build them into every custom wood piece.
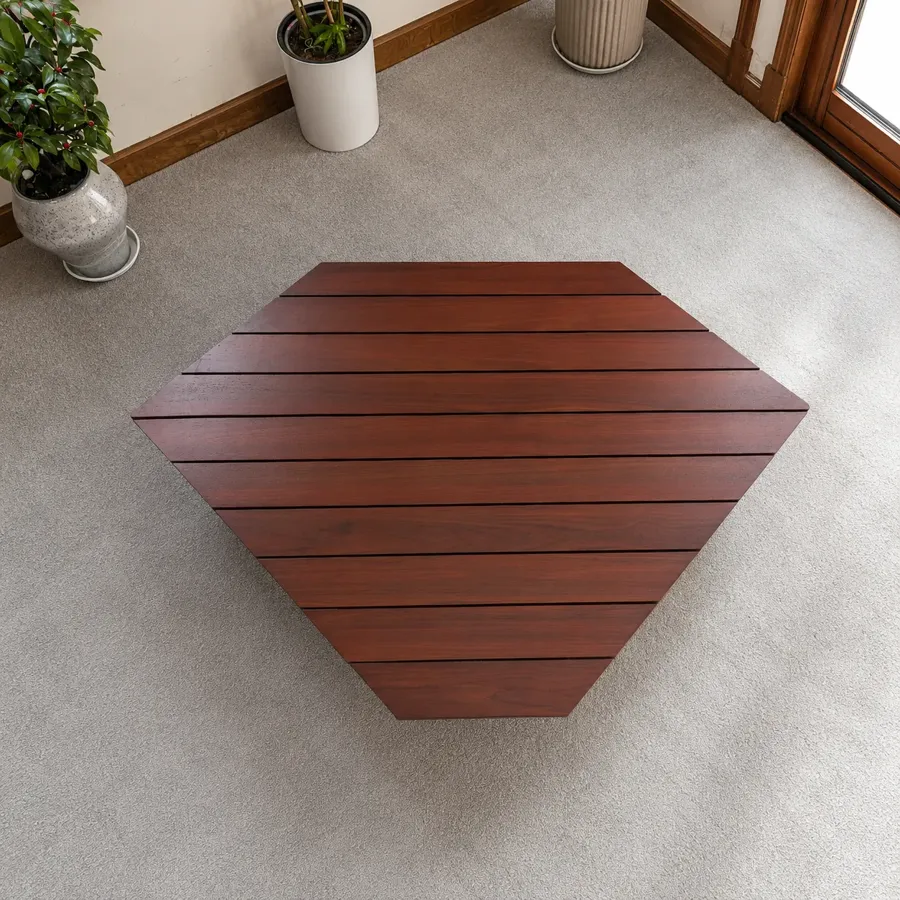
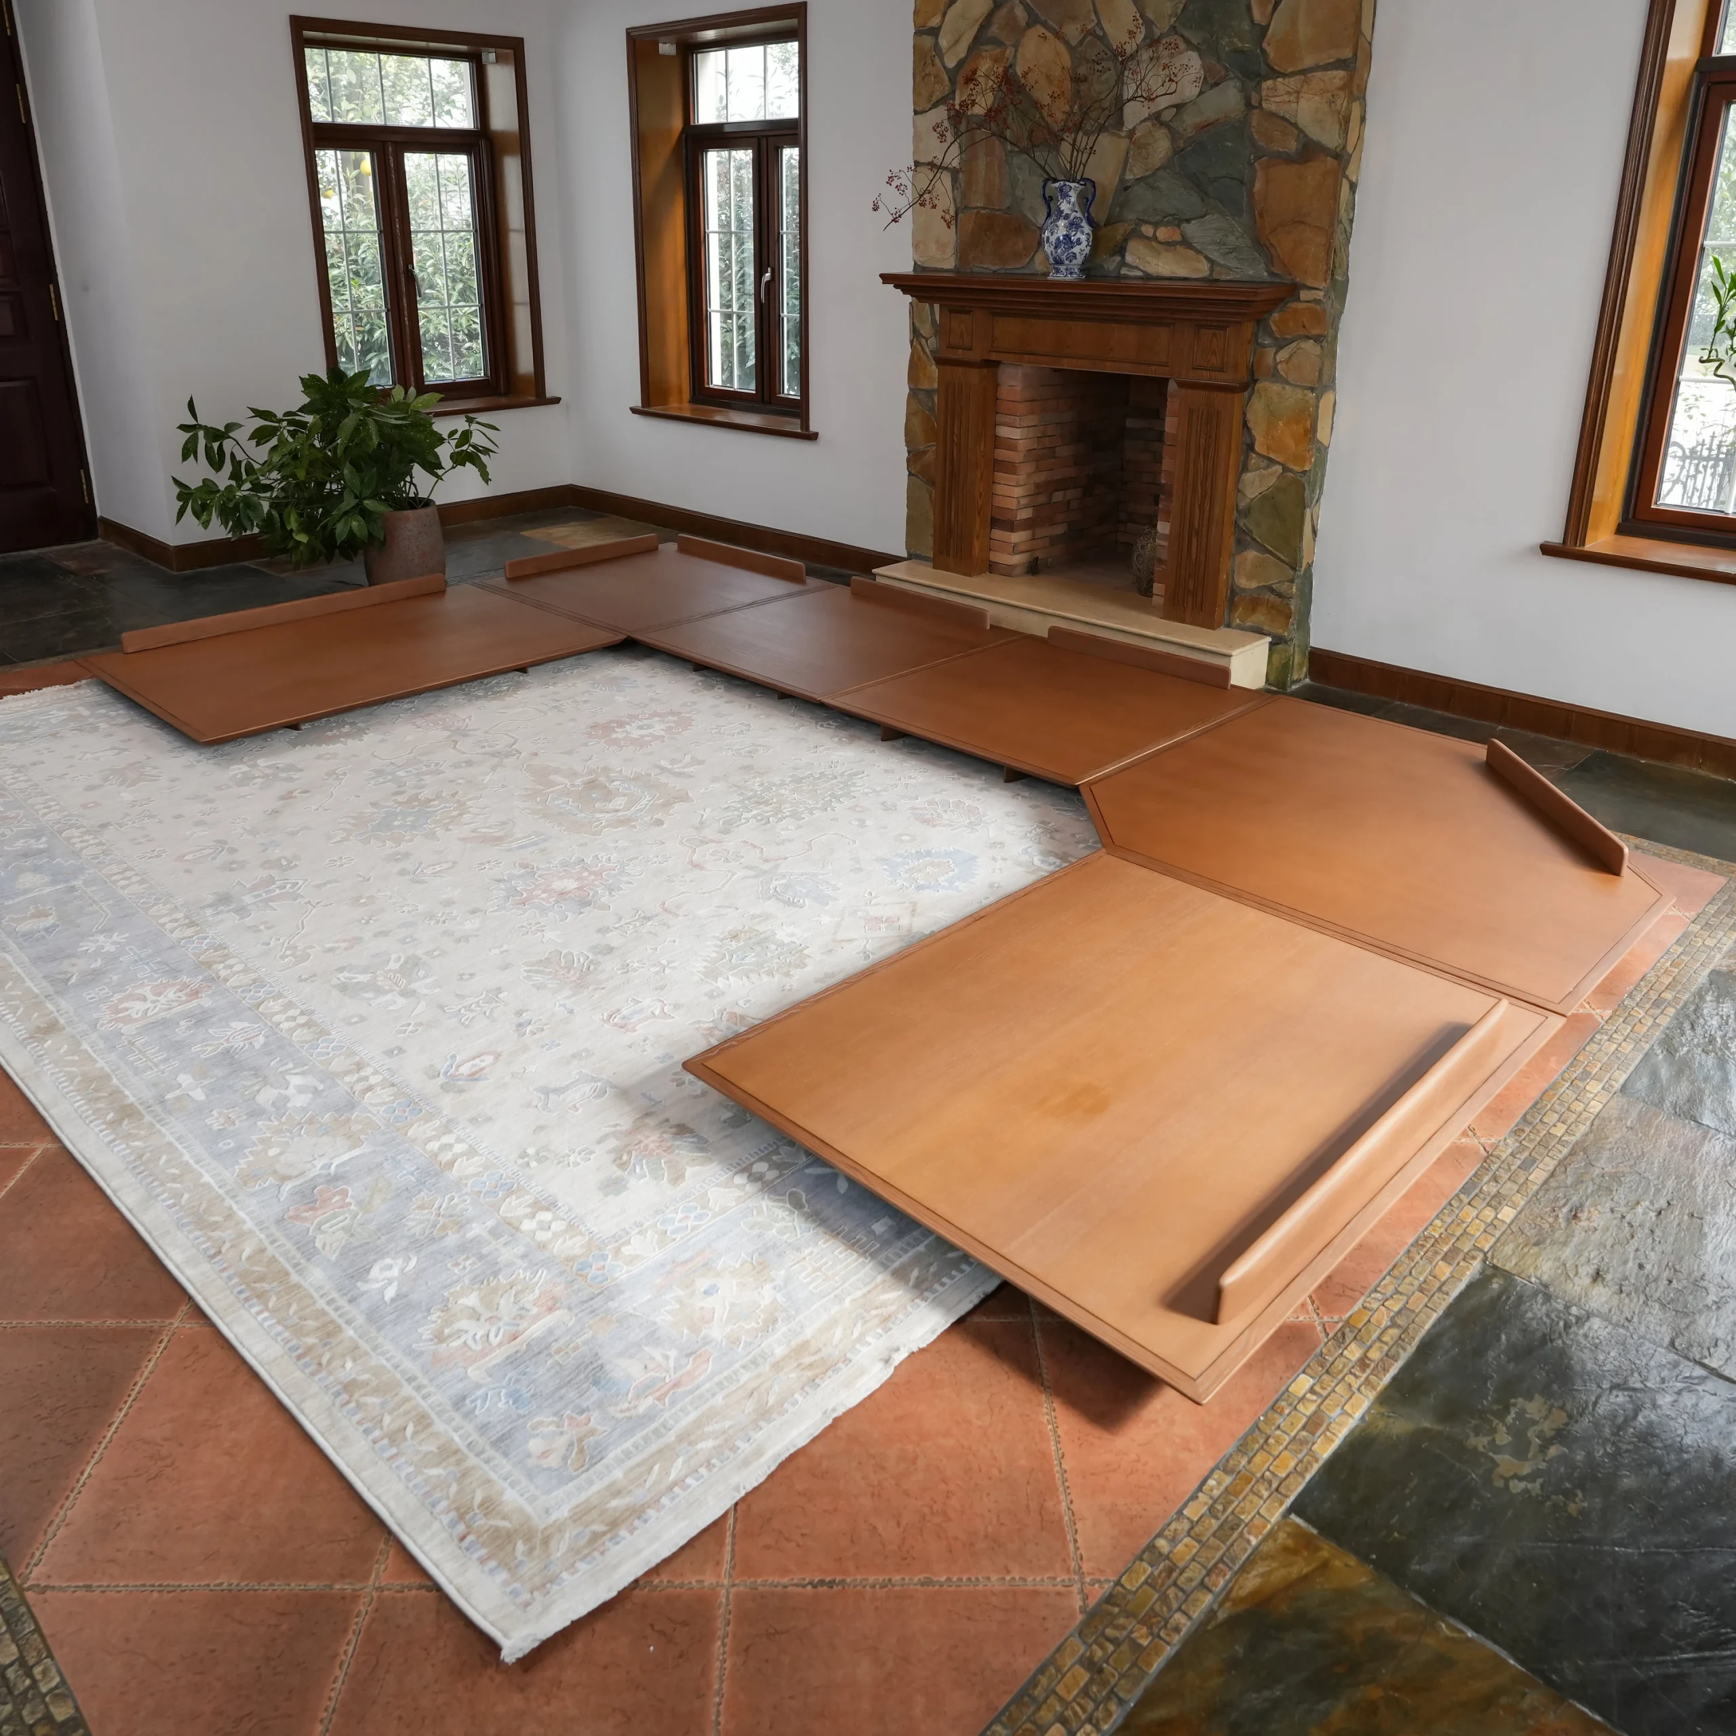
The hexagon corner base: continuous Burmese teak planks with ventilation gaps.
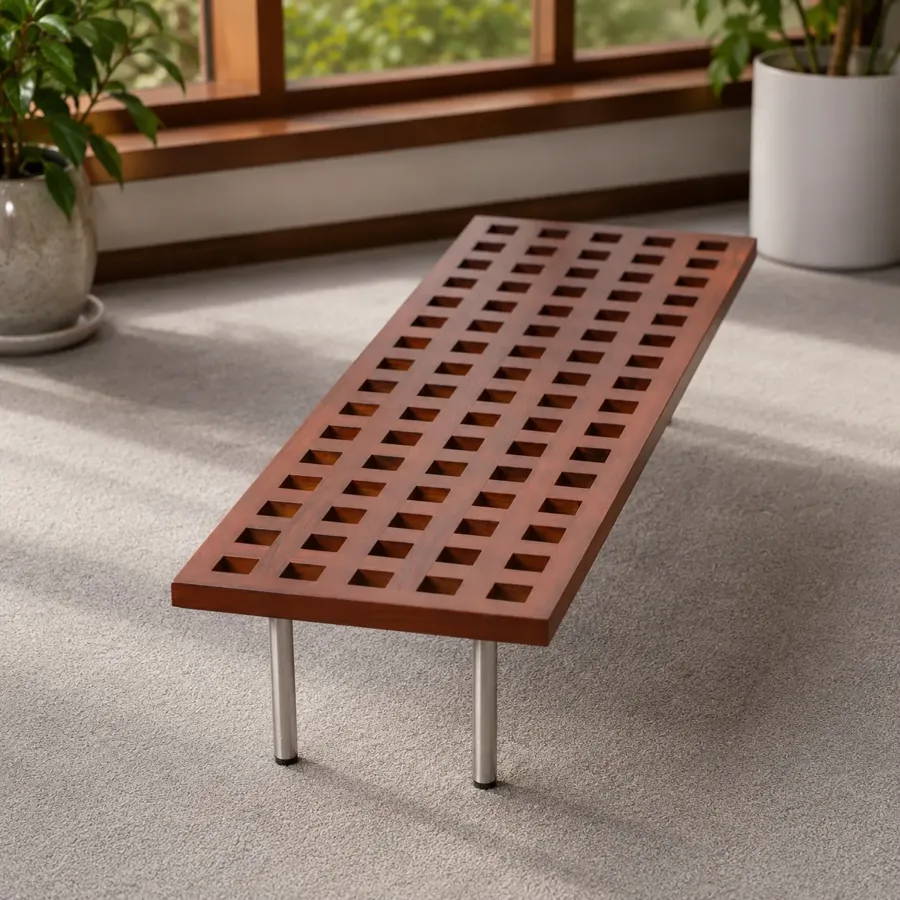
One of the two matching checkerboard gap tables, custom-sized to the room.
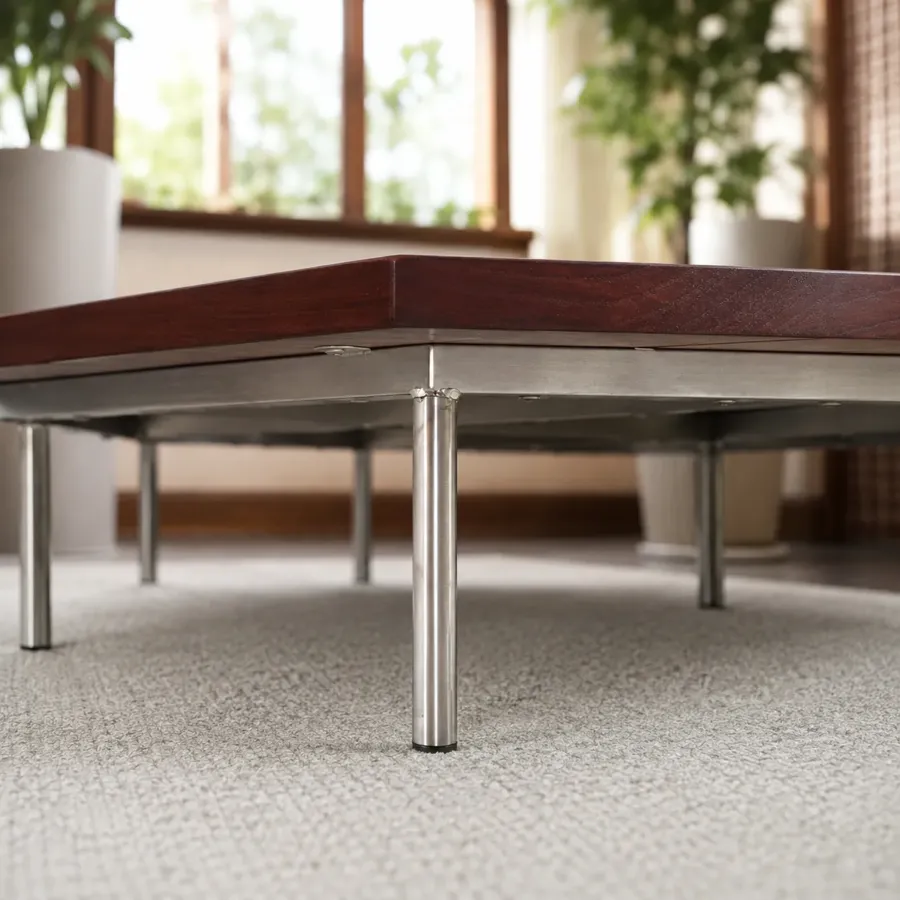
Stainless steel legs, positioned to keep the floor vent clear.